The curb appeal and those massive trees are so inviting! From the first look, it's evident this home has history and has maintained some of its original charm. Original hardwood floors in the living and dining areas are eye-catching! The galley-style kitchen is light and bright, with views of the backyard. Features include white cabinetry, stainless sink, white countertops, gas range, and LVP flooring. Primary BR and 2 additional BR share a Full Bath. Laundry room with exterior walkout. The fenced backyard is spacious, natural tree line across the back offers privacy. The carport connects to the storage area. Convenient location near Perrin Early Childhood Center and Grayson College, add this one to your shortlist!
Sold
Price Unknown
103 Twining Dr, Denison, TX 75020
3beds
1,174sqft
Single Family Residence
Built in 1945
7,840 Square Feet Lot
$171,900 Zestimate®
$--/sqft
$1,249 Estimated rent
Home value
$171,900
$160,000 - $184,000
$1,249/mo
Zestimate® history
Owner options
List your home for rent
$1,249/mo
Rent Zestimate®
Find your next renter with Zillow Rental Manager. Plus, with online applications, you can quickly screen prospective tenants – for free.
$1,249/mo
Rent Zestimate®
Refinance and save
Refinancing to a lower rate could help reduce your monthly payments and save thousands over the life of the loan.
Explore your selling options
Work with a Zillow partner agent
Leverage their expertise and Zillow's premium Showcase listings to get your home seen by more buyers.
Get startedList with your own agent
Get your home in front of millions of buyers by listing it on Zillow.
Learn how to do itSell it yourself
Take full control of how buyers see your home on Zillow by listing For Sale by Owner (FSBO).
List your homeWhat's special
Zillow last checked:
Listing updated:
Listed by:
Kathy Rogan 0794938 817-683-1772,
Keller Williams Realty DPR 972-732-6000
Bought with:
Kyra Brewer
Ebby Halliday Realtors
Source: NTREIS,MLS#: 20650073
Facts & features
Interior
Bedrooms & bathrooms
- Bedrooms: 3
- Bathrooms: 1
- Full bathrooms: 1
Primary bedroom
- Level: First
- Dimensions: 13 x 11
Bedroom
- Level: First
- Dimensions: 11 x 9
Bedroom
- Level: First
- Dimensions: 11 x 9
Dining room
- Level: First
- Dimensions: 11 x 8
Other
- Features: Built-in Features, Linen Closet
- Level: First
Kitchen
- Features: Built-in Features, Galley Kitchen
- Level: First
- Dimensions: 16 x 7
Living room
- Level: First
- Dimensions: 18 x 13
Utility room
- Features: Utility Room
- Level: First
- Dimensions: 7 x 5
Heating
- Central, Electric
Cooling
- Attic Fan, Central Air, Ceiling Fan(s), Electric
Appliances
- Included: Dishwasher, Disposal, Gas Range, Gas Water Heater
- Laundry: Washer Hookup, Gas Dryer Hookup
Features
- High Speed Internet, Paneling/Wainscoting, Cable TV
- Flooring: Carpet, Ceramic Tile, Hardwood, Vinyl, Wood
- Windows: Window Coverings
- Has basement: No
- Has fireplace: No
Interior area
- Total interior livable area: 1,174 sqft
Property
Parking
- Total spaces: 1
- Parking features: Attached Carport, Covered, Carport
- Carport spaces: 1
Features
- Levels: One
- Stories: 1
- Patio & porch: Patio, Covered
- Pool features: None
- Fencing: Chain Link,Partial
Lot
- Size: 7,840 Square Feet
- Features: Back Yard, Interior Lot, Lawn, Subdivision
Details
- Parcel number: 115521
Construction
Type & style
- Home type: SingleFamily
- Architectural style: Traditional,Detached
- Property subtype: Single Family Residence
Materials
- Foundation: Slab
- Roof: Composition
Condition
- Year built: 1945
Utilities & green energy
- Sewer: Public Sewer
- Water: Public
- Utilities for property: Natural Gas Available, Sewer Available, Separate Meters, Water Available, Cable Available
Green energy
- Energy efficient items: Appliances
Community & HOA
Community
- Features: Curbs, Sidewalks
- Subdivision: Perrin Club Estates
HOA
- Has HOA: No
Location
- Region: Denison
Financial & listing details
- Tax assessed value: $154,276
- Annual tax amount: $4,175
- Date on market: 6/21/2024
- Cumulative days on market: 4 days
- Listing terms: Cash,Conventional,FHA,VA Loan
- Exclusions: Refrigerator, washer and dryer.
Price history
| Date | Event | Price |
|---|---|---|
| 7/15/2024 | Sold | -- |
Source: NTREIS #20650073 Report a problem | ||
| 7/10/2024 | Pending sale | $174,000$148/sqft |
Source: NTREIS #20650073 Report a problem | ||
| 6/25/2024 | Contingent | $174,000$148/sqft |
Source: NTREIS #20650073 Report a problem | ||
| 6/21/2024 | Price change | $174,000+20%$148/sqft |
Source: NTREIS #20650073 Report a problem | ||
| 5/24/2021 | Pending sale | $145,000$124/sqft |
Source: NTREIS #14576608 Report a problem | ||
| 5/13/2021 | Listed for sale | $145,000$124/sqft |
Source: NTREIS #14576608 Report a problem | ||
| 10/23/2015 | Sold | -- |
Source: Agent Provided Report a problem | ||
Public tax history
| Year | Property taxes | Tax assessment |
|---|---|---|
| 2025 | $1,876 | $154,276 -9.7% |
| 2024 | -- | $170,926 +3.4% |
| 2023 | $3,867 +6.9% | $165,297 +15.5% |
| 2022 | $3,616 +132.8% | $143,167 +130.6% |
| 2021 | $1,553 | $62,077 +6.7% |
| 2020 | -- | $58,190 +30.5% |
| 2019 | $1,243 +13.9% | $44,597 +6.9% |
| 2018 | $1,091 +48.4% | $41,714 +3.8% |
| 2017 | $735 | $40,196 -15.5% |
| 2016 | $735 0% | $47,571 +78.9% |
| 2015 | $735 | $26,590 |
| 2014 | $735 | $26,590 +14.2% |
| 2013 | -- | $23,290 |
| 2012 | -- | $23,290 |
| 2011 | -- | $23,290 -32.7% |
| 2010 | -- | $34,602 |
| 2009 | -- | $34,602 |
| 2008 | -- | $34,602 |
| 2007 | -- | $34,602 -19.5% |
| 2006 | -- | $42,959 +42.5% |
| 2005 | -- | $30,151 +10% |
| 2004 | -- | $27,410 +21% |
| 2002 | -- | $22,653 +10% |
| 2001 | -- | $20,594 +21% |
| 2000 | -- | $17,020 |
Find assessor info on the county website
Neighborhood: 75020
Nearby homes
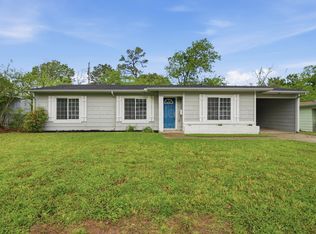
- $136,7003 bd1 ba1.2k sqft101 Twining Dr, Denison, TX 75020Off Market
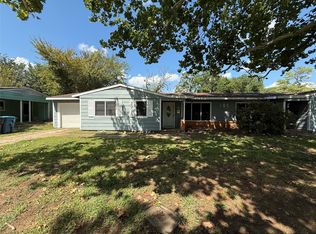
- $--4 bd2 ba2k sqft105 Twining Dr, Denison, TX 75020Sold
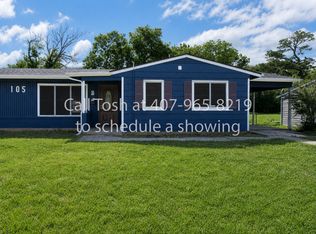
- $--2 bd1 ba-- sqft105 Twining Dr #A, Denison, TX 75020Off Market

- $--2 bd1 ba-- sqft105 Twining Dr #B, Denison, TX 75020Off Market
- $124,800-- bd-- ba1.3k sqft81 Pershing Cir, Denison, TX 75020Off Market
- $128,400-- bd-- ba1.7k sqft83 Pershing Cir, Denison, TX 75020Off Market
- $137,2003 bd1 ba2.1k sqft99 Twining Dr, Denison, TX 75020Off Market
- $9992 bd1 ba1k sqft104 Twining Dr #B, Denison, TX 75020For Rent
Nearby schools
GreatSchools rating
- 2/10Percy W Neblett Elementary SchoolGrades: K-5Distance: 4 mi
- 4/10Sherman MiddleGrades: 6-8Distance: 6.2 mi
- 5/10Sherman High SchoolGrades: 9-12Distance: 7.7 mi
Schools provided by the listing agent
- Elementary: Perrin
- Middle: Piner
- High: Sherman
- District: Sherman ISD
Source: NTREIS. This data may not be complete. We recommend contacting the local school district to confirm school assignments for this home.
Get a cash offer in 3 minutes
Find out how much your home could sell for in as little as 3 minutes with a no-obligation cash offer.
Estimated market value
$171,900
Get a cash offer in 3 minutes
Find out how much your home could sell for in as little as 3 minutes with a no-obligation cash offer.
Estimated market value
$171,900
- Texas
- Grayson County
- Denison
- 75020
- 103 Twining Dr
