The Blanco is a beautifully designed one-story home that perfectly blends comfort and functionality. Featuring three spacious bedrooms and two bathrooms, this home offers an open-concept layout that seamlessly connects the chef-ready kitchen, dining area, and inviting family room—creating the perfect space for both entertaining and everyday living. Beyond its thoughtfully designed interior, the Blanco boasts exceptional curb appeal with elegant stone detailing and a spacious two-car garage, making it a warm and welcoming place to call home.Inside, the open living area allows for a natural flow between
spaces, making gatherings effortless. The chef-ready kitchen is equipped with stainless steel Whirlpool® appliances, granite countertops, 36'' upper wood cabinets with crown molding, and a large island—providing ample space for meal prep while staying connected to family and guests.
Sold for $366,900
$366,900
103 Umbrella Palm Drive, Hampstead, NC 28443
3beds
1,316sqft
Single Family Residence
Built in 2025
7,405 Square Feet Lot
$368,400 Zestimate®
$279/sqft
$2,074 Estimated rent
Home value
$368,400
$335,000 - $405,000
$2,074/mo
Zestimate® history
Owner options
List your home for rent
$2,074/mo
Rent Zestimate®
Find your next renter with Zillow Rental Manager. Plus, with online applications, you can quickly screen prospective tenants – for free.
$2,074/mo
Rent Zestimate®
Refinance and save
$2,721/mo
Est. payment
Refinancing to a lower rate could help reduce your monthly payments and save thousands over the life of the loan.
$2,721/mo
Est. payment
Explore your selling options
Work with a Zillow partner agent
Leverage their expertise and Zillow's premium Showcase listings to get your home seen by more buyers.
Get startedList with your own agent
Get your home in front of millions of buyers by listing it on Zillow.
Learn how to do itSell it yourself
Take full control of how buyers see your home on Zillow by listing For Sale by Owner (FSBO).
List your homeWhat's special
Chef-ready kitchenSpacious two-car garageExceptional curb appealThree spacious bedroomsLarge islandElegant stone detailingGranite countertops
Zillow last checked:
Listing updated:
Listed by:
Dayne M Luck 844-899-1659,
LGI Realty NC, LLC
Bought with:
Jason Hyde, 205925
SeaShore Realty Group, Inc.
Source: Hive MLS,MLS#: 100551872 Originating MLS: Cape Fear Realtors MLS, Inc.
Originating MLS: Cape Fear Realtors MLS, Inc.Facts & features
Interior
Bedrooms & bathrooms
- Bedrooms: 3
- Bathrooms: 2
- Full bathrooms: 2
Rooms
- Room types: Master Bedroom, Bedroom 2, Bedroom 3, Living Room, Dining Room
Primary bedroom
- Level: Main
- Dimensions: 14 x 12
Bedroom 2
- Level: Main
- Dimensions: 10 x 10
Bedroom 3
- Level: Main
- Dimensions: 9 x 10
Dining room
- Level: Main
- Dimensions: 7 x 10
Kitchen
- Level: Main
- Dimensions: 11 x 10
Living room
- Level: Main
- Dimensions: 17 x 13
Heating
- Heat Pump, Electric
Cooling
- Heat Pump
Appliances
- Included: Electric Oven, Built-In Microwave, Refrigerator, Range, Ice Maker, Disposal, Dishwasher
- Laundry: Dryer Hookup, Washer Hookup, Laundry Room
Features
- Master Downstairs, Walk-in Closet(s), Vaulted Ceiling(s), High Ceilings, Kitchen Island, Ceiling Fan(s), Pantry, Walk-in Shower, Blinds/Shades, Walk-In Closet(s)
- Flooring: LVT/LVP, Carpet
- Basement: None
- Attic: Attic Fan,Pull Down Stairs
Interior area
- Total structure area: 1,316
- Total interior livable area: 1,316 sqft
Property
Parking
- Total spaces: 2
- Parking features: Garage Faces Front, Attached, Garage Door Opener
- Has attached garage: Yes
Features
- Levels: One
- Patio & porch: Covered, Patio
- Exterior features: Cluster Mailboxes
- Pool features: None
- Fencing: None
- Has view: Yes
- View description: See Remarks
- Waterfront features: None
- Frontage type: See Remarks
Lot
- Size: 7,405 Square Feet
- Dimensions: 69.53 x 110 x 69.53 x 110
Details
- Parcel number: 42032673830000
- Zoning: PD
- Special conditions: Standard
Construction
Type & style
- Home type: SingleFamily
- Property subtype: Single Family Residence
Materials
- Block, Concrete, Vinyl Siding, Stone Veneer
- Foundation: Slab
- Roof: Shingle
Condition
- New construction: Yes
- Year built: 2025
Utilities & green energy
- Water: Public
- Utilities for property: Sewer Connected, Water Available, Water Connected
Community & HOA
Community
- Security: Smoke Detector(s)
- Subdivision: Southwater Village
HOA
- Has HOA: Yes
- Amenities included: Maintenance Common Areas, Management, Picnic Area, Playground, Street Lights
- HOA fee: $530 annually
- HOA name: American Property Association Management, LLC
- HOA phone: 704-800-6583
Location
- Region: Hampstead
Financial & listing details
- Price per square foot: $279/sqft
- Date on market: 1/29/2026
- Cumulative days on market: 78 days
- Listing agreement: Exclusive Right To Sell
- Listing terms: Cash,Conventional,FHA,USDA Loan,VA Loan
- Road surface type: Paved
Price history
| Date | Event | Price |
|---|---|---|
| 3/5/2026 | Sold | $366,900-1.9%$279/sqft |
Source:  Hive MLS #100551872 Report a problem Hive MLS #100551872 Report a problem | ||
| 2/23/2026 | Contingent | $373,900$284/sqft |
Source: Hive MLS #100551872 Report a problem | ||
| 1/29/2026 | Listed for sale | $373,900$284/sqft |
Source: Hive MLS #100551872 Report a problem | ||
| 1/29/2026 | Listing removed | $373,900$284/sqft |
Source: Hive MLS #100544066 Report a problem | ||
| 12/4/2025 | Listed for sale | $373,900$284/sqft |
Source: Hive MLS #100544066 Report a problem | ||
| 12/4/2025 | Listing removed | $373,900$284/sqft |
Source: Hive MLS #100505543 Report a problem | ||
| 10/13/2025 | Listed for sale | $373,900$284/sqft |
Source: Hive MLS #100505543 Report a problem | ||
| 10/7/2025 | Contingent | $373,900$284/sqft |
Source: Hive MLS #100505543 Report a problem | ||
| 10/2/2025 | Price change | $373,900+1.1%$284/sqft |
Source: Hive MLS #100505543 Report a problem | ||
| 7/31/2025 | Listed for sale | $369,900-2.1%$281/sqft |
Source: Hive MLS #100505543 Report a problem | ||
| 7/30/2025 | Contingent | $377,900$287/sqft |
Source: Hive MLS #100505543 Report a problem | ||
| 7/3/2025 | Price change | $377,900-1%$287/sqft |
Source: Hive MLS #100505543 Report a problem | ||
| 5/5/2025 | Listed for sale | $381,900$290/sqft |
Source: Hive MLS #100505543 Report a problem | ||
Public tax history
Tax history is unavailable.
Neighborhood: 28443
Nearby homes
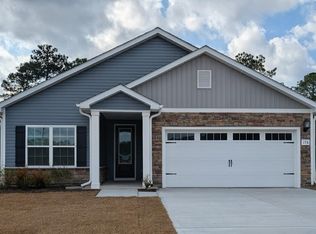
- $360,0003 bd2 ba1.3k sqft178 Umbrella Palm Dr S, Hampstead, NC 28443Sold
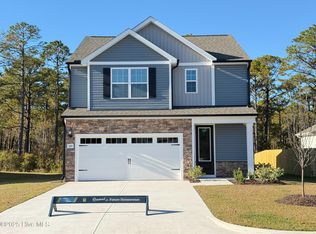
- $393,9003 bd3 ba1.7k sqft124 S Umbrella Palm Dr, Hampstead, NC 28443Sold
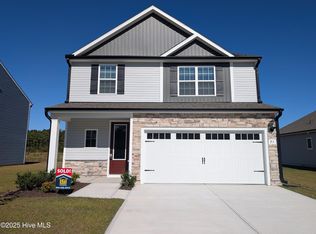
- $409,9004 bd3 ba2k sqft91 S Umbrella Palm Dr, Hampstead, NC 28443Sold
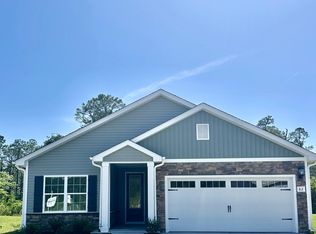
- $373,9003 bd2 ba1.3k sqft82 S Umbrella Palm Dr, Hampstead, NC 28443Sold
- $359,9003 bd2 ba1.3k sqft50 S Umbrella Palm Dr, Hampstead, NC 28443Sold
- $397,9003 bd3 ba1.8k sqft70 S Umbrella Palm Dr, Hampstead, NC 28443Sold
- $393,9003 bd3 ba1.7k sqft69 S Umbrella Palm Dr, Hampstead, NC 28443Sold
- $414,9004 bd3 ba2k sqft28 S Umbrella Palm Dr, Hampstead, NC 28443Sold
Nearby schools
GreatSchools rating
- 9/10Topsail Elementary SchoolGrades: PK-4Distance: 0.8 mi
- 6/10Topsail Middle SchoolGrades: 5-8Distance: 0.8 mi
- 8/10Topsail High SchoolGrades: 9-12Distance: 1 mi
Schools provided by the listing agent
- Elementary: Topsail
- Middle: Topsail
- High: Topsail
Source: Hive MLS. This data may not be complete. We recommend contacting the local school district to confirm school assignments for this home.
Get a cash offer in 3 minutes
Find out how much your home could sell for in as little as 3 minutes with a no-obligation cash offer.
Estimated market value
$368,400
Get a cash offer in 3 minutes
Find out how much your home could sell for in as little as 3 minutes with a no-obligation cash offer.
Estimated market value
$368,400
- North Carolina
- Pender County
- Hampstead
- 28443
- 103 Umbrella Palm Drive
Nearby cities
Nearby zip codes
Other Hampstead Topics
