Skip main navigation
For sale
  • $370,000

    103 Valais Court, New Bern, NC 28562

    3beds
    1,929sqft
    : 
    Loading
    Get pre-qualified
    Single Family Residence
    Built in 2003
    9,583 Square Feet Lot
    $363,200 Zestimate®
    $192/sqft
    $115/mo HOA

    What's special

    Beautifully maintained homeVersatile bonus roomCurb appealRelaxing retreatWell-maintained exteriorSpacious primary suiteThree bedrooms
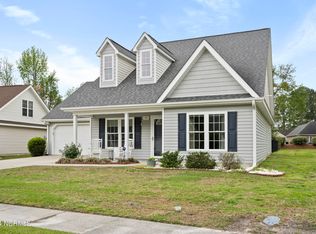
    Experience low-maintenance living in this beautifully maintained home located in a desirable golf course community just minutes from historic downtown New Bern. With three bedrooms, three full bathrooms, and a versatile bonus room, this home offers the perfect combination of space, comfort, and convenience. The open-concept floor plan is ideal for both everyday living and entertaining, featuring seamless flow between the living, dining, and kitchen areas. The spacious primary suite provides a relaxing retreat with plenty of room for a sitting area, while the en-suite bath offers the comfort and privacy you deserve. Need extra space? The bonus room is perfect for a home office, media room, fitness area, or guest accommodations, giving you the flexibility to fit your lifestyle. Enjoy the ease of homeownership with an HOA that covers lawn maintenance, allowing you to spend more time enjoying the community and less time on yard work. The home's well-maintained exterior adds to its curb appeal and provides peace of mind. Rear patio has a pergola and additional landscaping for a private backyard retreat. As an added bonus, the seller is offering a $5,000 credit for the buyer to use as they choose--whether toward closing costs, an interest rate buy-down, or personalizing the home to your taste. If you're looking for a move-in-ready home in a sought-after golf course community with low-maintenance living and convenient access to shopping, dining, and everything downtown New Bern has to offer, this property is one you won't want to miss.
    19 days
    |
    503
    |
    21
    |

    Likely to sell faster than

    Zillow last checked:

    Listing updated:

    Listed by:

    ENC Properties Group 252-671-6544,

    COLDWELL BANKER SEA COAST ADVANTAGE,

    JASON THURINGER 252-671-6544,

    COLDWELL BANKER SEA COAST ADVANTAGE

    Source: Hive MLS,MLS#: 100584913MLS LogoOriginating MLS: Neuse River Region Association of Realtors

    Loading...

      Facts & features

      Interior

      Bedrooms & bathrooms
      • Bedrooms: 3
      • Bathrooms: 3
      • Full bathrooms: 3
      Rooms
      • Room types: Master Bedroom, Bedroom 1, Bedroom 2, Living Room, Dining Room, Bonus Room
      Primary bedroom
      • Level: First
      Bedroom 1
      • Level: First
      Bedroom 2
      • Level: First
      Bonus room
      • Level: Second
      Dining room
      • Level: First
      Living room
      • Level: First
      Heating
      • Heat Pump, Electric
      Cooling
      • Heat Pump
      Appliances
      • Included: Refrigerator
      Features
      • Ceiling Fan(s), Walk-in Shower, Blinds/Shades, Gas Log
      • Flooring: Carpet, Tile
      • Has fireplace: Yes
      • Fireplace features: Gas Log
      Interior area
      • Total structure area: 1,929
      • Total interior livable area: 1,929 sqft
      Video & virtual tour

      Property

      Parking
      • Total spaces: 2
      • Parking features: Concrete
      • Attached garage spaces: 2
      Features
      • Levels: One and One Half
      • Patio & porch: Patio
      • Fencing: None
      • Has view: Yes
      • View description: See Remarks
      • Frontage type: See Remarks
      Lot
      • Size: 9,583 Square Feet
      • Dimensions: 49 x 150 x 69 x 150
      Details
      • Parcel number: 73001 436
      • Zoning: Res
      • Special conditions: Standard

      Construction

      Type & style
      • Home type: SingleFamily
      • Property subtype: Single Family Residence
      Materials
      • Vinyl Siding, Wood Frame, Stone Veneer
      • Foundation: Slab
      • Roof: Architectural Shingle
      Condition
      • New construction: No
      • Year built: 2003

      Utilities & green energy

      • Sewer: Public Sewer
      • Water: Public
      • Utilities for property: Natural Gas Connected, Sewer Connected, Water Connected

      Community & HOA

      Community
      • Subdivision: Taberna
      HOA
      • Has HOA: Yes
      • Amenities included: Dog Park, Maintenance Common Areas, Maintenance Grounds, Trail(s)
      • HOA fee: $1,040 annually
      • HOA name: Abbington Woods
      • HOA phone: 877-672-2267
      • Second HOA fee: $335 annually
      • Second HOA name: Taberna HOA
      Location
      • Region: New Bern

      Financial & listing details

      • Price per square foot: $192/sqft
      • Tax assessed value: $276,210
      • Annual tax amount: $2,377
      • Date on market: 6/27/2026
      • Cumulative days on market: 19 days
      • Listing agreement: Exclusive Right To Sell
      • Listing terms: Cash,Conventional,FHA,VA Loan

        Estimated market value

        $363,200

        $345,000 - $381,000

        $1,975/mo

        Price history

        DateEventPrice
        6/27/2026Listed for sale$370,000+64.4%$192/sqft
        Source: Hive MLS #100584913 Report a problem
        8/8/2019Sold$225,000$117/sqft
        Source: Hive MLS #100173689 Report a problem
        7/4/2019Pending sale$225,000$117/sqft
        Source: Keller Williams Realty New Bern #100173689 Report a problem
        7/2/2019Listed for sale$225,000$117/sqft
        Source: KELLER WILLIAMS REALTY #100173689 Report a problem

        Public tax history

        YearProperty taxesTax assessment
        2025$2,378 $276,210
        2024-- $276,210
        2023$2,338 $276,210 +52.8%
        2022-- $180,720
        2021$1,943 $180,720
        2020-- $180,720
        2019$1,924 $180,720
        2018-- $180,720
        2017$915 $180,720 -12%
        2016$915 +0.2%$205,460
        2015$913 $205,460
        2014$913 $205,460
        2013-- $205,460
        2012-- $205,460
        2011-- $205,460
        2010-- $205,460 +43%
        2009-- $143,630
        2008-- $143,630
        2007-- $143,630
        2006-- $143,630
        2005-- $143,630
        2004-- $143,630
        2002-- $143,630
        Find assessor info on the county website

        Monthly payment

        Est. payment

        Payment breakdown

        Explore the cost of this home by adjusting the details. Changes won't be saved.
        All calculations are estimates and provided by Zillow, Inc. for informational purposes only. Actual amounts may vary.
        HOA fees may include property taxes on listings classified as Co-Ops. Contact the listing agent and/or owner for fee details.
        Mortgage interest rates are dependent on a number of factors, including credit score, down payment, and repayment length. Interest rate data provided by Zillow Group Marketplace, Inc. as of 1/1/1970 from various mortgage lenders with which we have lead or other similar arrangements; the Estimated Payment is an average of those rates.
        See how much you could borrow to make a competitive offer.

        Climate risks

        Neighborhood: 28562

        Getting around

        4 / 100
        Car-Dependent
        25 / 100
        Somewhat Bikeable

        Nearby schools

        GreatSchools rating
        Schools provided by the listing agent
        • Elementary: Creekside Elementary School
        • Middle: Grover C.Fields
        • High: New Bern

        Source: Hive MLS. This data may not be complete. We recommend contacting the local school district to confirm school assignments for this home.

        A local agent can set up tours, give advice and negotiate with sellers.

        A local lender can help you make sure your offer is ready when you are.

        Browse local experts

        Similar homes