Skip main navigation
Sold for $625,000
  • $625,000

    103 Valley Ct, Longwood, FL 32779

    4beds
    1,945sqft
    Single Family Residence
    Built in 1976
    0.34 Acres Lot
    $627,200 Zestimate®
    $321/sqft
    $3,221 Estimated rent

    Home value

    $627,200

    $596,000 - $659,000

    $3,221/mo

    Zestimate® history
    Loading
    Loading...

    Owner options

    List your home for rent

    $3,221/mo

    Rent Zestimate®

    Find your next renter with Zillow Rental Manager. Plus, with online applications, you can quickly screen prospective tenants – for free.

    Learn more

    $3,221/mo

    Rent Zestimate®

    Refinance and save

    $4,167/mo

    Est. payment

    Refinancing to a lower rate could help reduce your monthly payments and save thousands over the life of the loan.

    See today's rates

    $4,167/mo

    Est. payment

    Explore your selling options

    Work with a Zillow partner agent

    Leverage their expertise and Zillow's premium Showcase listings to get your home seen by more buyers.

    Get started

    List with your own agent

    Get your home in front of millions of buyers by listing it on Zillow.

    Learn how to do it

    Sell it yourself

    Take full control of how buyers see your home on Zillow by listing For Sale by Owner (FSBO).

    List your home

    What's special

    New pool enclosure screenGarage floorExtra storagePool deckMultiple light tone settingsRecessed lightingNightlight light switches
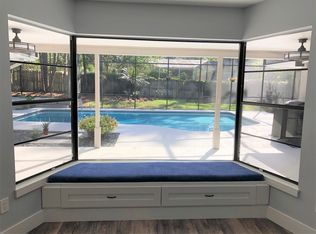
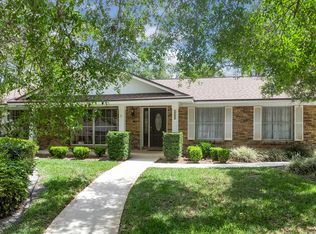
    Welcome to this newly renovated, high-end, luxury home designed by "A Classic Touch"! We've been patiently waiting to announce this listing after months of hard work. You will be amazed by the entrance as you walk into this extremely modern interior. As you make your way into the kitchen, the new cabinets, lighting, and appliances will make you fall in love at first sight. This home has 3 beautiful bedrooms and 2 updated bathrooms. The master bath shower design will make it hard to leave, and may turn into your favorite room! As you move outdoors, the updated outdoor kitchen and freshly painted pool deck make a perfect setting for gatherings! Some many upgrades = New AC system, Smart Deadbolt for the front door, Outdoor Kitchen with fridge and sink, new Double pane windows that fold in for easy cleaning, Dimmable Can lights throughout (Can Lighting switch is 2 triggers), (3.5 and 4.0 AMP USB outlets in every room), Nightlight light switches throughout the house, Remote-controlled fans in each bedroom and lanai w/ wall mounted remote holders, New pool enclosure Screen. GUEST BATHROOM UPGRADES= Motion-detected lighting under vanity , Under cabinet outlets in guest bath, Make-up lighted mirror with multiple light tone settings, De-fog mirror setting, Smart flush toilet. KITCHEN UPGRADES= Floating shelf – lighting is touch activated (tap at the bottom right corner), Dimmable island lighting and recessed lighting, 2 spice pull-outs, Pot and Pan drawers, Cup rinser at sink, Build in coffee center, Trash pull-out in the cabinet, Workstation sink, Extra storage on the island, Roll-outs in select base cabinets, Samsung Smart Appliance package. MASTER BATHROOM = Motion-activated under cabinet lighting , a Rain shower head with optional height adjustable wall-mounted sprayer, Smart flush toilet, Storage behind mirrors. (completely painted inside and out, pool deck, and garage floor) Another beautiful home designed by "A Classic Touch." Schedule a showing today to see this incredible home in person, but hurry, this house won't last long! Copy paste link for walk-through video= https://youtu.be/EnmaNESeEgg?si=mcVOj2aG-5If8zEA

    Zillow last checked:

    Listing updated:

    Listing Provided by:

    Jeffrey Osborn, Jr 407-221-7134,

    EXP REALTY LLC 407-571-9003

    Bought with:

    Sean McCartney, 3321467

    PRISTINE FLORIDA PROPERTIES LLC

    Source: Stellar MLS,MLS#: O6145248MLS LogoOriginating MLS: Orlando Regional

    Facts & features

    Interior

    Bedrooms & bathrooms
    • Bedrooms: 4
    • Bathrooms: 2
    • Full bathrooms: 2
    Primary bedroom
    • Features: Walk-In Closet(s)
    • Level: First
    • Dimensions: 17x14
    Bedroom 2
    • Features: Built-in Closet
    • Level: First
    • Dimensions: 12x10
    Bedroom 3
    • Features: Built-in Closet
    • Level: First
    • Dimensions: 12x10
    Bedroom 4
    • Features: Built-in Closet
    • Level: First
    • Dimensions: 10x10
    Dining room
    • Level: First
    • Dimensions: 11x12
    Great room
    • Level: First
    • Dimensions: 22x17
    Kitchen
    • Level: First
    • Dimensions: 12x8
    Heating
    • Central
    Cooling
    • Central Air
    Appliances
    • Included: Dishwasher, Electric Water Heater, Refrigerator
    Features
    • Vaulted Ceiling(s)
    • Flooring: Carpet, Linoleum
    • Doors: Sliding Doors
    • Has fireplace: No
    Interior area
    • Total structure area: 2,764
    • Total interior livable area: 1,945 sqft

    Property

    Parking
    • Total spaces: 2
    • Parking features: Garage - Attached
    • Attached garage spaces: 2
    Features
    • Levels: One
    • Stories: 1
    • Exterior features: Irrigation System, Lighting, Rain Gutters, Sidewalk
    • Has private pool: Yes
    • Pool features: Gunite, Screen Enclosure
    • Fencing: Wood
    • Waterfront features: Lake, Lake Privileges, Boat Ramp - Private, Skiing Allowed
    • Body of water: LAKE BRANTLEY
    Lot
    • Size: 0.34 Acres
    Details
    • Parcel number: 3220295050A000050
    • Zoning: R-1AAA
    • Special conditions: None

    Construction

    Type & style
    • Home type: SingleFamily
    • Property subtype: Single Family Residence
    Materials
    • Block
    • Foundation: Concrete Perimeter, Slab
    • Roof: Shingle
    Condition
    • New construction: No
    • Year built: 1976

    Utilities & green energy

    • Sewer: Public Sewer
    • Water: Public
    • Utilities for property: BB/HS Internet Available, Cable Available, Electricity Connected, Sewer Connected, Water Connected
    Green energy
    • Energy efficient items: Windows

    Community & neighborhood

    Community
    • Community features: Community Boat Ramp, Fishing, Lake, Playground
    Location
    • Region: Longwood
    • Subdivision: SWEETWATER OAKS SEC 09

    HOA & financial

    HOA
    • Has HOA: Yes
    • HOA fee: $54 monthly
    • Association name: Tony Violante
    • Association phone: 407-862-5606
    Other fees
    • Pet fee: $0 monthly
    Other financial information
    • Total actual rent: 0

    Other

    Other facts
    • Listing terms: Cash,Conventional,FHA,VA Loan
    • Ownership: Fee Simple
    • Road surface type: Asphalt

    Price history

    DateEventPrice
    12/19/2023Sold$625,000-3.1%$321/sqft
    Source: Stellar MLS #O6145248 Report a problem
    11/21/2023Pending sale$645,000$332/sqft
    Source: Stellar MLS #O6145248 Report a problem
    9/29/2023Listed for sale$645,000+50%$332/sqft
    Source: Stellar MLS #O6145248 Report a problem
    6/2/2023Sold$430,000+2.4%$221/sqft
    Source: Public Record Report a problem
    5/2/2023Pending sale$419,900$216/sqft
    Source: Stellar MLS #O6107347 Report a problem
    4/28/2023Listed for sale$419,900$216/sqft
    Source: Stellar MLS #O6107347 Report a problem

    Public tax history

    YearProperty taxesTax assessment
    2025$5,210 +15.8%$391,755 +2.9%
    2024$4,500 -16.7%$380,714 -6.2%
    2023$5,401 +146.4%$405,873 +99.7%
    2022$2,192 -11.4%$203,289 +3%
    2021$2,474 +0.9%$197,368 +1.4%
    2020$2,451 +1.1%$194,643 +2.3%
    2019$2,425 $190,267 +1.9%
    2018$2,425 +1.2%$186,719 +2.1%
    2017$2,396 +0.7%$182,879 +1.4%
    2016$2,378 -1.8%$180,372 +1.4%
    2015$2,422 $177,873 +0.8%
    2014$2,422 +10.5%$176,461 +1.5%
    2013$2,191 +7%$173,853 +1.7%
    2012$2,048 +2.6%$170,947 +3%
    2011$1,995 +0.9%$165,968 +1.5%
    2010$1,978 +4.1%$163,515 +2.7%
    2009$1,900 +3.7%$159,216 +0.1%
    2008$1,831 -4.2%$159,057 +3%
    2007$1,911 -5.6%$154,424 +2.5%
    2006$2,025 +1.9%$150,658 +3%
    2005$1,987 +0.5%$146,270 +3%
    2004$1,978 +0.9%$142,010 +1.9%
    2003$1,961 +1.3%$139,362 +2.4%
    2002$1,936 +4.2%$136,096 +4.6%
    2000$1,857 $130,051

    Find assessor info on the county website

    Neighborhood: 32779

    Nearby schools

    GreatSchools rating
    Schools provided by the listing agent
    • Elementary: Sabal Point Elementary
    • Middle: Rock Lake Middle
    • High: Lake Brantley High

    Source: Stellar MLS. This data may not be complete. We recommend contacting the local school district to confirm school assignments for this home.

    Get a cash offer in 3 minutes
    Find out how much your home could sell for in as little as 3 minutes with a no-obligation cash offer.
    Estimated market value
    $627,200
    Get a cash offer in 3 minutes
    Find out how much your home could sell for in as little as 3 minutes with a no-obligation cash offer.
    Estimated market value
    $627,200