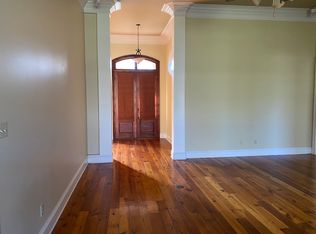
Welcome to 103 Vanburg Place, as your Meticulous, move in ready private retreat awaits, offering true luxurious living. Brand New Roof and Gutters with 5 year maintenance and labor warranty, two outdoor living spaces, both accessible to the Gourmet Kitchen, Keeping area, equipped with top of the line stainless steel appliances, large slab granite island, copperlanterns, and so much more to see, with spacious intuitive layout will be appreciated by culinary enthusiasts. Primary Suite matches the rest of this elegant home in terms of luxury and comfort, two separate California closets, double vanities and added additional designer touches. Additional bedrooms are gracious in size and layout.Guest quarters on second level, with 3 bedrooms, access to full bath, laundry drop, loft area, and walk in closets. Picturesque Windows adorn living spaces offering access to serene views of fully bricked Courtyard Pool area. Expansive second outdoor area, also bricked privacy fencing, wood burning fireplace, and side access includes fully slabbed area for extra boat or car storage. Attention to detail is on point, from the elegant wall treatments, including venetianplaster imported from Italy, crystal chandelier lighting, amazing ceiling treatments specially designed for this home, custom shades, dupioni silk draperies, long leaf pine floors, antiqued wood beams throughout. Ventless Gas Fireplace in living area offeringcomfort and warmth. Water Filtration system, Vacuum built in system, and so many extras. Make your appointment to see this Brilliantly Designed Home, as this one is an absolute Must see! Located on a cul-de-sac serene living at its finest. Guest quarters on second level, with 3 bedrooms, access to full bath, laundry drop, loft area, and walk in closets. Picturesque Windows adorn living spaces offering access to serene views of fully bricked Courtyard Pool area. Expansive second outdoor area, also bricked privacy fencing, wood burning fireplace, and side access includes fully slabbed area for extra boat or car storage. Attention to detail is on point, from the elegant wall treatments, including venetianplaster imported from Italy, crystal chandelier lighting, amazing ceiling treatments specially designed for this home, custom shades, dupioni silk draperies, long leaf pine floors, antiqued wood beams throughout. Ventless Gas Fireplace in living area offeringcomfort and warmth. Water Filtration system, Vacuum built in system, and so many extras. Make your appointment to see this Brilliantly Designed Home, as this one is an absolute Must see! Located on a cul-de-sac serene living at its finest. Guest quarters on second level, with 3 bedrooms, access to full bath, laundry drop, loft area, and walk in closets. Picturesque Windows adorn living spaces offering access to serene views of fully bricked Courtyard Pool area. Expansive second outdoor area, also bricked privacy fencing, wood burning fireplace, and side access includes fully slabbed area for extra boat or car storage. Attention to detail is on point, from the elegant wall treatments, including venetian plaster imported from Italy, crystal chandelier lighting, amazing ceiling treatments specially designed for this home, custom shades, dupioni silk draperies, long leaf pine floors, antiqued wood beams throughout. Ventless Gas Fireplace in living area offering comfort and warmth. Water Filtration system, Vacuum built in system, and so many extras. Make your appointment to see this Brilliantly Designed Home, as this one is an absolute Must see! Located on a cul-de-sac serene living at its finest.
Sold
Zillow last checked:
Listing updated:
Source: RAA,MLS#: 24006758
Price history
| Date | Event | Price |
|---|---|---|
| 4/24/2026 | Sold | -- |
Source:  RAA #24006758 Report a problem RAA #24006758 Report a problem | ||
| 5/27/2025 | Pending sale | $650,000$162/sqft |
Source: RAA #24006758 Report a problem | ||
| 5/1/2025 | Price change | $650,000-3.7%$162/sqft |
Source: RAA #24006758 Report a problem | ||
| 3/11/2025 | Price change | $675,000-3.4%$168/sqft |
Source: RAA #24006758 Report a problem | ||
| 11/23/2024 | Price change | $699,000-6.8%$174/sqft |
Source: RAA #24006758 Report a problem | ||
| 10/19/2024 | Price change | $750,000-4.9%$187/sqft |
Source: RAA #24006758 Report a problem | ||
| 9/4/2024 | Price change | $789,000-4.4%$197/sqft |
Source: RAA #24006758 Report a problem | ||
| 8/12/2024 | Price change | $825,000-2.9%$206/sqft |
Source: RAA #24006758 Report a problem | ||
| 7/17/2024 | Listed for sale | $849,900$212/sqft |
Source: RAA #24006758 Report a problem | ||
Nearby homes
Sell for more on Zillow
Get a Zillow Showcase℠ listing at no additional cost and you could sell for .
$616,500
2% more
+$12,330
With Zillow Showcase(estimated)
$628,830
