Charming home located in the HEART OF MADISON! Conveniently located to schools, Reservoir, Natchez Trace Parkway (for access to I-55), and park! This single story 4/3 home has been thoughtfully designed and thoroughly maintained! Just about everything one would hope for and expect - Wood Floors, Granite Counters & Island in Kitchen, Keeping Room, Family Room, Back Porch, 3-Car Garage and MORE! Strawberry Patch Park is located just across the street offering a playground and walking trail.
Sold
Price Unknown
103 Venetian Ct, Madison, MS 39110
4beds
2,500sqft
SingleFamily
Built in 2014
-- sqft lot
$486,900 Zestimate®
$--/sqft
$3,227 Estimated rent
Home value
$486,900
$463,000 - $511,000
$3,227/mo
Zestimate® history
Owner options
List your home for rent
$3,227/mo
Rent Zestimate®
Find your next renter with Zillow Rental Manager. Plus, with online applications, you can quickly screen prospective tenants – for free.
$3,227/mo
Rent Zestimate®
Refinance and save
$50/mo
Est. payment
Refinancing to a lower rate could help reduce your monthly payments and save thousands over the life of the loan.
$50/mo
Est. payment
Explore your selling options
Work with a Zillow partner agent
Leverage their expertise and Zillow's premium Showcase listings to get your home seen by more buyers.
Get startedList with your own agent
Get your home in front of millions of buyers by listing it on Zillow.
Learn how to do itSell it yourself
Take full control of how buyers see your home on Zillow by listing For Sale by Owner (FSBO).
List your homeWhat's special
Keeping roomConveniently located to schoolsStrawberry patch parkNatchez trace parkwayBack porchWood floorsGranite counters
Facts & features
Interior
Bedrooms & bathrooms
- Bedrooms: 4
- Bathrooms: 3
- Full bathrooms: 3
Heating
- Forced air, Gas
Cooling
- Central
Appliances
- Included: Dishwasher, Garbage disposal, Microwave, Range / Oven
Features
- Flooring: Carpet, Hardwood
- Basement: None
- Has fireplace: Yes
Interior area
- Total interior livable area: 2,500 sqft
Property
Parking
- Parking features: Garage - Attached
Details
- Parcel number: 072E16B271
Construction
Type & style
- Home type: SingleFamily
- Architectural style: French Acadian
Condition
- Year built: 2014
Utilities & green energy
- Sewer: Public Sewer
Community & HOA
HOA
- Has HOA: Yes
- HOA fee: $50 monthly
Location
- Region: Madison
Financial & listing details
- Tax assessed value: $326,240
- Annual tax amount: $3,502
Price history
| Date | Event | Price |
|---|---|---|
| 1/12/2024 | Sold | -- |
Source: Agent Provided Report a problem | ||
| 12/14/2023 | Pending sale | $445,000$178/sqft |
Source: Owner Report a problem | ||
| 10/28/2023 | Listed for sale | $445,000+18.7%$178/sqft |
Source: Owner Report a problem | ||
| 2/24/2020 | Sold | -- |
Source: MLS United #1326858 Report a problem | ||
| 11/21/2019 | Listing removed | $374,900$150/sqft |
Source: Bowie & Co Real Estate, LLC #325152 Report a problem | ||
| 10/25/2019 | Listed for sale | $374,900$150/sqft |
Source: Bowie & Co Real Estate, LLC #325152 Report a problem | ||
Public tax history
| Year | Property taxes | Tax assessment |
|---|---|---|
| 2024 | $3,502 -8.3% | $32,624 -0.5% |
| 2023 | $3,820 | $32,780 |
| 2022 | $3,820 +4% | $32,780 +4% |
| 2021 | $3,674 | $31,528 |
| 2020 | $3,674 +4.3% | $31,528 |
| 2019 | $3,524 +4.4% | $31,528 |
| 2018 | $3,374 | $31,528 +1.6% |
| 2017 | $3,374 +1.8% | $31,029 |
| 2016 | $3,316 | $31,029 +218.2% |
| 2015 | $3,316 | $9,750 |
Find assessor info on the county website
Neighborhood: 39110
Nearby homes
- $497,0004 bd3 ba2.6k sqft101 Venetian Ct, Madison, MS 39110Off Market
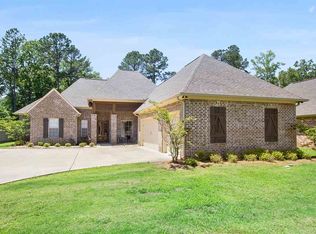
- $510,3004 bd3 ba2.5k sqft105 Venetian Ct, Madison, MS 39110Off Market
- $504,6004 bd3 ba2.4k sqft203 Venetian Ct, Madison, MS 39110Off Market
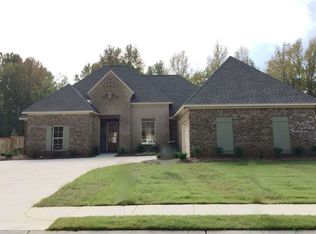
- $575,700-- bd5 ba3k sqft100 Venetian Ct, Madison, MS 39110Off Market
- $587,500-- bd5 ba3.3k sqft107 Venetian Ct, Madison, MS 39110Off Market
- $241,9003 bd2 ba1.7k sqft4 Jennifer Ct, Madison, MS 39110Off Market
- $239,9003 bd1 ba1.6k sqft8 Jennifer Ct, Madison, MS 39110Off Market
- $511,9004 bd3 ba2.5k sqft205 Venetian Cove, Madison, MS 39110Off Market
Nearby schools
GreatSchools rating
- 10/10Madison Avenue Lower Elementary SchoolGrades: K-2Distance: 0.7 mi
- 10/10Rosa Scott SchoolGrades: 9Distance: 1.4 mi
- 10/10Madison Avenue Upper Elementary SchoolGrades: 3-5Distance: 0.8 mi
Schools provided by the listing agent
- Elementary: Madison Avenue
- Middle: Madison
- High: Madison Central
Source: The MLS. This data may not be complete. We recommend contacting the local school district to confirm school assignments for this home.
- Mississippi
- Madison County
- Madison
- 39110
- 103 Venetian Ct
Nearby cities
Nearby neighborhoods
Nearby zip codes
Other Madison Topics
