Skip main navigation
Off market
Street View
  • $530,400

    103 Verdancia Park Ct, Willis, TX 77318

    4beds
    3,323sqft
    SingleFamily
    Built in 2018
    0.33 Acres Lot
    $530,400 Zestimate®
    $160/sqft
    $3,306 Estimated rent

    Home value

    $530,400

    $499,000 - $562,000

    $3,306/mo

    Zestimate® history
    Loading
    Loading...

    Owner options

    List your home for rent

    $3,306/mo

    Rent Zestimate®

    Find your next renter with Zillow Rental Manager. Plus, with online applications, you can quickly screen prospective tenants – for free.

    Learn more

    $3,306/mo

    Rent Zestimate®

    Refinance and save

    $3,740/mo

    Est. payment

    Refinancing to a lower rate could help reduce your monthly payments and save thousands over the life of the loan.

    See today's rates

    $3,740/mo

    Est. payment

    Explore your selling options

    Work with a Zillow partner agent

    Leverage their expertise and Zillow's premium Showcase listings to get your home seen by more buyers.

    Get started

    List with your own agent

    Get your home in front of millions of buyers by listing it on Zillow.

    Learn how to do it

    Sell it yourself

    Take full control of how buyers see your home on Zillow by listing For Sale by Owner (FSBO).

    List your home

    What's special

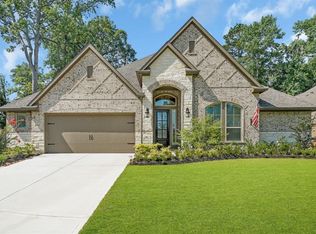
    Beautifully updated âBetter Than Newâ 4 bed 3 bath home on a cul-de-sac in The Woodlands Hills! HGTV-inspired home, featuring an open concept floor plan, shiplap, designer lighting, custom white/navy cabinets, wood-look tile floors, game room, media room, and more! Upgraded kitchen includes KitchenAid Pro Series appliances, gold hardware, pot filler, and smart LED cabinet lighting. Large family room and open layout is ideal for entertaining, or take the party outside and entertain your guests on the sprawling 1/3 acre lot. Smart home features include internet-connected light switches, video doorbell, smart garage door opener, smart sprinkler system, and ceiling speakers connected to a multi-zone home audio system. MASSIVE 4.5 car garage with epoxy floors and built-in cabinets is a dream for a woodworker or handyman. The community features resort style pool with lazy river, lap pool, cabanas, splash pad, tennis courts, dog park, state of the art gym, events center and so much more!

    This property is off market, which means it's not currently listed for sale or rent on Zillow. This may be different from what's available on other websites or public sources.
    Facts & features

    Interior

    Bedrooms & bathrooms
    • Bedrooms: 4
    • Bathrooms: 3
    • Full bathrooms: 3
    Heating
    • Other, Gas
    Cooling
    • Central
    Appliances
    • Included: Dishwasher, Garbage disposal, Microwave, Range / Oven
    • Laundry: Washer Hookup, Electric Dryer Hookup, Gas Dryer Hookup
    Features
    • Prewired for Alarm System, Walk-In Closet(s), High Ceilings, Crown Molding, Primary Bed - 1st Floor, 2 Bedrooms Down
    • Flooring: Tile, Carpet
    • Windows: Insulated/Low-E windows
    • Attic: Radiant Attic Barrier
    • Has fireplace: Yes
    • Fireplace features: Gas Log
    Interior area
    • Structure area source: Appraiser
    • Total interior livable area: 3,323 sqft

    Property

    Parking
    • Total spaces: 4
    • Parking features: Garage - Attached
    Features
    • Patio & porch: Covered, Patio/Deck
    • Exterior features: Stone, Wood, Brick
    • Fencing: Full, Back Yard
    Lot
    • Size: 0.33 Acres
    • Features: Cul-de-Sac, Subdivided, Back Yard, 1/4 Up to 1/2 Acre
    Details
    • Additional structures: Workshop
    • Parcel number: 93560201200

    Construction

    Type & style
    • Home type: SingleFamily
    • Architectural style: Traditional
    Materials
    • brick
    • Foundation: Slab
    • Roof: Composition
    Condition
    • Year built: 2018
    Details
    • Builder name: Westin Homes

    Utilities & green energy

    • Sewer: Public Sewer
    • Water: Water District
    Green energy
    • Green verification: Environments for Living
    • Energy efficient items: HVAC, HVAC>13 SEER

    Community & HOA

    Community
    • Security: Prewired
    HOA
    • Has HOA: Yes
    • HOA fee: $82 monthly
    Location
    • Region: Willis

    Financial & listing details

    • Price per square foot: $160/sqft
    • Tax assessed value: $527,516
    • Annual tax amount: $8,167
    • Exclusions: See Attached Exclusions List
    • Road surface type: Asphalt

    Price history

    Price history is unavailable.

    Public tax history

    YearProperty taxesTax assessment
    2025$8,167 -2.4%$527,516 +2%
    2024$8,370 +13.9%$517,121 +10%
    2023$7,351 $470,110 +0.8%
    2022-- $466,220 +20%
    2021$8,479 -1.5%$388,520 +1.7%
    2020$8,604 +42.7%$382,000 +47.1%
    2019$6,029 $259,700
    Find assessor info on the county website

    Neighborhood: 77318

    Nearby schools

    GreatSchools rating
    Schools provided by the listing agent
    • Elementary: W. Lloyd Meador Elementary School
    • Middle: Robert P. Brabham Middle School
    • High: Willis High School
    • District: 56 - Willis

    Source: The MLS. This data may not be complete. We recommend contacting the local school district to confirm school assignments for this home.

    Get a cash offer in 3 minutes
    Find out how much your home could sell for in as little as 3 minutes with a no-obligation cash offer.
    Estimated market value
    $530,400
    Get a cash offer in 3 minutes
    Find out how much your home could sell for in as little as 3 minutes with a no-obligation cash offer.
    Estimated market value
    $530,400