Skip main navigation
Pending
  • $260,000

    103 Vermell Cir, Daphne, AL 36526

    3beds
    1,523sqft
    : 
    $1,576/mo
    Get pre-qualified
    Single Family Residence, Residential
    Built in 1985
    0.59 Acres Lot
    $-- Zestimate®
    $171/sqft
    $70/mo HOA

    What's special

    New hvac systemFresh interior paintLocated on a cul-de-sacLarge fenced backyardPainted brick fireplaceGenerously sized bedroomsNew appliances
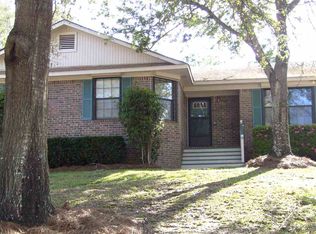
    Value Range Marketing: Seller will entertain offers between $250,000 and $270,000. Welcome home to this beautifully updated 3-bedroom, 2-bath home located on a cul-de-sac in the Lake Forest community. Situated on an approximately 0.60-acre lot, the property features a large fenced backyard, fresh sod, mature trees, and low-maintenance brick and vinyl siding. Inside, you’ll find brand-new LVP flooring throughout the main living areas, new carpet in the bedrooms, fresh interior paint, updated lighting and plumbing fixtures, and a new HVAC system. The spacious living room features vaulted ceilings and a painted brick fireplace, while the dining area offers a bay window and abundant natural light. The updated kitchen includes granite countertops, professionally painted cabinetry, new appliances, and modern black hardware. The primary bedroom includes a private full bath with a walk-in shower, while the two additional bedrooms share a second full bath. Additional features include a foyer, generously sized bedrooms, and a large laundry room. Outside, the home offers a covered front porch, covered carport with additional storage, and a covered breezeway providing convenient access to the home. French doors lead to a spacious back deck with a pergola overlooking the fenced and freshly landscaped backyard. Lake Forest offers community amenities including three swimming pools, tennis courts, basketball courts, playgrounds, and more. The property is conveniently located near shopping, dining, and Mobile Bay. Call today to schedule a private showing! All updates are per seller. All measurements are approximate and not guaranteed; buyer to verify. Seller is a licensed real estate agent in the State of Alabama. Buyer to verify all information during due diligence.
    29 days
    |
    438
    |
    45
    |

    Likely to sell faster than

    Zillow last checked:

    Listing updated:

    Listed by:

    Richard Burton 251-591-3845,

    Norman Realty, Inc

    Source: GCMLS,MLS#: 7812817MLS Logo

      Facts & features

      Interior

      Bedrooms & bathrooms
      • Bedrooms: 3
      • Bathrooms: 2
      • Full bathrooms: 2
      Heating
      • Central
      Cooling
      • Central Air
      Appliances
      • Included: Dishwasher, Electric Range, Electric Water Heater, Microwave
      • Laundry: Laundry Room, Main Level
      Features
      • Entrance Foyer, High Ceilings 9 ft Main
      • Flooring: Carpet, Ceramic Tile
      • Basement: None
      • Has fireplace: Yes
      • Fireplace features: Living Room
      Interior area
      • Total structure area: 1,523
      • Total interior livable area: 1,523 sqft
      Video & virtual tour

      Property

      Parking
      • Total spaces: 1
      • Parking features: Attached, Carport
      • Carport spaces: 1
      Accessibility
      • Accessibility features: None
      Features
      • Levels: One
      • Patio & porch: Covered, Front Porch, Rear Porch
      • Exterior features: Private Yard, Storage
      • Pool features: In Ground
      • Has spa: Yes
      • Spa features: Community
      • Fencing: Back Yard,Fenced,Privacy,Wood
      • Has view: Yes
      • View description: Other
      • Waterfront features: None
      Lot
      • Size: 0.59 Acres
      • Dimensions: 104 x 193 x 63 x 239
      • Features: Back Yard, Cul-De-Sac, Front Yard, Landscaped
      Details
      • Additional structures: Storage
      • Parcel number: 4303060002083000
      • Special conditions: Owner/Agent

      Construction

      Type & style
      • Home type: SingleFamily
      • Architectural style: Cottage
      • Property subtype: Single Family Residence, Residential
      Materials
      • Brick, Vinyl Siding
      • Foundation: Slab
      • Roof: Composition
      Condition
      • Year built: 1985

      Utilities & green energy

      • Electric: 110 Volts
      • Sewer: Public Sewer
      • Water: Public
      • Utilities for property: Electricity Available
      Green energy
      • Energy efficient items: None

      Community & HOA

      Community
      • Features: Golf, HOA, Playground, Pool, Sidewalks, Tennis Court(s)
      • Subdivision: Lake Forest
      HOA
      • Has HOA: Yes
      • HOA fee: $70 monthly
      Location
      • Region: Daphne

      Financial & listing details

      • Price per square foot: $171/sqft
      • Tax assessed value: $209,700
      • Annual tax amount: $810
      • Date on market: 7/29/2026
      • Electric utility on property: Yes
      • Road surface type: Asphalt

        Estimated market value

        Not available

        Estimated sales range

        Not available

        Not available

        Price history

        DateEventPrice
        7/31/2026Pending sale$260,000$171/sqft
        Source: GCMLS #7812817 Report a problem
        7/30/2026Listed for sale$260,000+333.3%$171/sqft
        Source: GCMLS #7812817 Report a problem
        5/2/2018Sold$60,000$39/sqft
        Source: Public Record Report a problem

        Public tax history

        YearProperty taxesTax assessment
        2025$810 +3.5%$20,980 +3.5%
        2024$782 +0.7%$20,280 +13.5%
        2023$777 $17,860 +10.9%
        2022-- $16,100 +10.3%
        2021$579 $14,600 +5%
        2020-- $13,900 +12.1%
        2019$488 +4%$12,400 +3.7%
        2018$469 +6%$11,960 +5.5%
        2017$443 $11,340 -47.5%
        2016$443 $21,620 +105.9%
        2015-- $10,500 +4%
        2014-- $10,100 +4.1%
        2013-- $9,700 -23.6%
        2011-- $12,700 -5.6%
        2010-- $13,460 -8.9%
        2009$591 $14,780
        2008$591 +29.4%$14,780 +26.8%
        2007$456 $11,660
        2006$456 +14.2%$11,660 +12.8%
        2005$400 +4.5%$10,340 +4%
        2004$382 $9,940
        2003$382 +9.6%$9,940 +8.5%
        2002$349 +1%$9,160
        2001$345 $9,160
        2000$345 $9,160
        Find assessor info on the county website

        Monthly payment

        Est. payment

        Payment breakdown

        Explore the cost of this home by adjusting the details. Changes won't be saved.
        All calculations are estimates and provided by Zillow, Inc. for informational purposes only. Actual amounts may vary.
        HOA fees may include property taxes on listings classified as Co-Ops. Contact the listing agent and/or owner for fee details.
        See how much you could borrow to make a competitive offer.

        Climate risks

        Neighborhood: 36526

        Getting around

        6 / 100
        Car-Dependent

        Nearby schools

        GreatSchools rating
        Schools provided by the listing agent
        • Elementary: Daphne East
        • Middle: Daphne
        • High: Daphne

        Source: GCMLS. This data may not be complete. We recommend contacting the local school district to confirm school assignments for this home.

        A local agent can set up tours, give advice and negotiate with sellers.

        Browse local experts

        Similar homes