Skip main navigation
Off market
  • $742,800

    103 Vernon Ln, Yardley, PA 19067

    3beds
    2,720sqft
    SingleFamily
    Built in 1959
    0.75 Acres Lot
    $742,800 Zestimate®
    $273/sqft
    $3,959 Estimated rent

    Home value

    $742,800

    $706,000 - $787,000

    $3,959/mo

    Zestimate® history
    Loading
    Loading...

    Owner options

    List your home for rent

    $3,959/mo

    Rent Zestimate®

    Find your next renter with Zillow Rental Manager. Plus, with online applications, you can quickly screen prospective tenants – for free.

    Learn more

    $3,959/mo

    Rent Zestimate®

    Refinance and save

    $4,694/mo

    Est. payment

    Refinancing to a lower rate could help reduce your monthly payments and save thousands over the life of the loan.

    See today's rates

    $4,694/mo

    Est. payment

    Explore your selling options

    Work with a Zillow partner agent

    Leverage their expertise and Zillow's premium Showcase listings to get your home seen by more buyers.

    Get started

    List with your own agent

    Get your home in front of millions of buyers by listing it on Zillow.

    Learn how to do it

    Sell it yourself

    Take full control of how buyers see your home on Zillow by listing For Sale by Owner (FSBO).

    List your home

    What's special

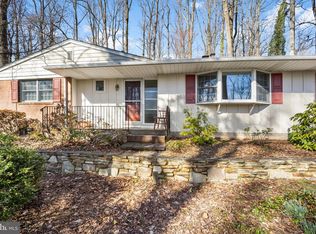
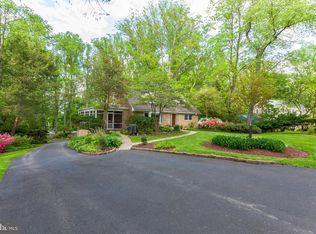
    Absolutely Charming Split Level on one of the most beautiful areas in Westover Yardley. This grand home sits on a quiet lane in desirable Bucks County just outside of the borough convenient to downtown, the Yardley train, Newtown and I-95. Enjoy the outdoors ...Walking, Jogging and Biking... by the Delaware Canal ...by entrance of Black Rock Rd just a few blocks away! Located on a no outlet street bordered by the Delaware Canal. A fabulous home on a picturesque wooded slope lot with carefully manicured stunning gardens, newly reconstructed stone staircase and a low maintenance exterior & a BRAND NEW ROOF w/ Warranty and All the skylights are brand new too! ! PRIDE OF OWNERSHIP is evident inside & out! Foyer Entrance into beautiful light filled rooms warmed by natural light. First floor boasts sparkling newly refinished wood floors in this spacious quiet living and formal dining area. Eat in kitchen, energy efficient appliances, granite countertops, desk area, cabinet space is plentiful and back exterior exit to the patio! . Brand New Stove top! Entire home is FRESHLY Painted! Master Suite bedroom with bath that is newly remodeled w/stand up shower and new window. 2 additional bedrooms along with a Brand-New Hall Bathroom, DBL sink, new light fixture, new plumbing, electric, faucets, new stone flooring and tub. Brand New Carpet on the lower Level, Fireplaced cleaned & certified. Lower Level of relaxation, coziness includes a warming brick fireplace for those cold nights, an additional room w/ new block window and new side window that can be used as an office /or forth bedroom, powder room w/ new block window and laundry area! Florida room Brand New light fixtures, new ceiling fan and side exterior exit... 2 car side entry w/built in floor drainage, stone front home with painted cedar shingles. Updated light fixtures throughout and so much more. No Flood Insurance needed! Home sits high above Canal. Oil tank in garage above ground. Make your appointment today to see this beauty!

    This property is off market, which means it's not currently listed for sale or rent on Zillow. This may be different from what's available on other websites or public sources.
    Facts & features

    Interior

    Bedrooms & bathrooms
    • Bedrooms: 3
    • Bathrooms: 3
    • Full bathrooms: 2
    • 1/2 bathrooms: 1
    Heating
    • Forced air, Oil
    Cooling
    • Central
    Appliances
    • Included: Dishwasher, Dryer, Garbage disposal, Microwave, Refrigerator, Trash compactor, Washer
    Features
    • Ceiling Fan(s), Pantry, Walk-In Closet(s), Dining Area, Eat-in Kitchen, Crown Molding, Skylight(s), Stall Shower, Tub Shower
    • Flooring: Tile, Other, Carpet, Hardwood
    • Has fireplace: Yes
    • Fireplace features: wood stove
    Interior area
    • Total interior livable area: 2,720 sqft
    • Finished area below ground: 1000

    Property

    Parking
    • Total spaces: 2
    • Parking features: Garage - Attached
    Features
    • Exterior features: Stone
    Lot
    • Size: 0.75 Acres
    Details
    • Parcel number: 20043126001
    • Special conditions: Standard

    Construction

    Type & style
    • Home type: SingleFamily
    Materials
    • Frame
    • Roof: Other
    Condition
    • Year built: 1959

    Community & neighborhood

    Location
    • Region: Yardley
    • Municipality: LOWER MAKEFIELD TWP

    Other

    Other facts
    • Heating: Forced Air
    • Appliances: Dishwasher, Refrigerator, Disposal, Trash Compactor, Built-in Microwave, Water Heater, Dryer, Microwave, Washer, Cooktop, Range Hood, Oven - Wall
    • FireplaceYN: true
    • InteriorFeatures: Ceiling Fan(s), Pantry, Walk-In Closet(s), Dining Area, Eat-in Kitchen, Crown Molding, Skylight(s), Stall Shower, Tub Shower
    • GarageYN: true
    • AttachedGarageYN: true
    • HeatingYN: true
    • CoolingYN: true
    • StructureType: Detached
    • ConstructionMaterials: Frame
    • StoriesTotal: 1
    • SpecialListingConditions: Standard
    • ParkingFeatures: Driveway, On Street, Attached Garage, Basement Garage, Garage Door Opener, Garage Faces Side
    • CoveredSpaces: 2
    • Cooling: Central Air
    • BelowGradeFinishedArea: 1000
    • MlsStatus: Pending
    • Municipality: LOWER MAKEFIELD TWP
    • TaxAnnualAmount: 7969.0

    Price history

    DateEventPrice
    2/22/2021Sold$510,000-1%$188/sqft
    Source: Public Record Report a problem
    1/24/2021Pending sale$514,900$189/sqft
    Source: RE/MAX International #PABU506682 Report a problem
    1/18/2021Listed for sale$514,900$189/sqft
    Source: RE/MAX International #PABU506682 Report a problem
    11/21/2020Pending sale$514,900$189/sqft
    Source: RE/MAX Centre Realtors #PABU506682 Report a problem
    10/30/2020Price change$514,900-1%$189/sqft
    Source: RE/MAX Centre Realtors #PABU506682 Report a problem
    10/9/2020Price change$519,900-1.9%$191/sqft
    Source: RE/MAX Centre Realtors #PABU506682 Report a problem
    9/18/2020Price change$529,900-3.6%$195/sqft
    Source: RE/MAX Centre Realtors #PABU506682 Report a problem
    9/11/2020Price change$549,900+25%$202/sqft
    Source: RE/MAX Centre Realtors #PABU506682 Report a problem
    3/1/2015Price change$439,900+2.6%$162/sqft
    Source: RE/MAX SIGNATURE #6526029 Report a problem
    8/26/2013Listed for sale$428,900$158/sqft
    Source: RE/MAX SIGNATURE #6268134 Report a problem
    7/4/2013Listing removed$428,900$158/sqft
    Source: RE/MAX SIGNATURE #6155630 Report a problem
    5/17/2013Price change$428,900-1.4%$158/sqft
    Source: RE/MAX SIGNATURE #6155630 Report a problem
    4/30/2013Price change$434,900-1.1%$160/sqft
    Source: RE/MAX SIGNATURE #6155630 Report a problem
    4/12/2013Price change$439,900-2.2%$162/sqft
    Source: RE/MAX SIGNATURE #6155630 Report a problem
    3/8/2013Price change$449,900-3.8%$165/sqft
    Source: RE/MAX SIGNATURE #6155630 Report a problem
    3/2/2013Price change$467,900-0.4%$172/sqft
    Source: RE/MAX SIGNATURE #6155630 Report a problem
    2/11/2013Price change$469,900-2.1%$173/sqft
    Source: Realty Associates Group #6155630 Report a problem
    1/15/2013Listed for sale$479,900+21.5%$176/sqft
    Source: RE/MAX SIGNATURE #6155630 Report a problem
    6/23/2010Sold$395,000$145/sqft
    Source: Public Record Report a problem

    Public tax history

    YearProperty taxesTax assessment
    2025$9,147 +0.8%$36,800
    2024$9,077 +9.7%$36,800
    2023$8,277 +2.2%$36,800
    2022$8,097 +1.6%$36,800
    2021$7,969 $36,800
    2020$7,969 +3.8%$36,800
    2018$7,674 +4.4%$36,800
    2017$7,350 $36,800
    2016$7,350 $36,800
    2015-- $36,800
    2014-- $36,800
    2013-- $36,800
    2012-- $36,800
    2011-- $36,800
    2010-- $36,800
    2009-- $36,800
    2008-- $36,800
    2007-- $36,800
    2006-- $36,800
    2005-- $36,800 +300%
    2004-- $9,200
    2003-- $9,200
    2002-- $9,200
    2000-- $9,200

    Find assessor info on the county website

    Neighborhood: 19067

    Nearby schools

    GreatSchools rating
    Schools provided by the listing agent
    • Elementary: MAKEFIELD
    • Middle: WILLIAM PENN
    • High: PENNSBURY
    • District: PENNSBURY

    Source: The MLS. This data may not be complete. We recommend contacting the local school district to confirm school assignments for this home.

    Get a cash offer in 3 minutes
    Find out how much your home could sell for in as little as 3 minutes with a no-obligation cash offer.
    Estimated market value
    $742,800
    Get a cash offer in 3 minutes
    Find out how much your home could sell for in as little as 3 minutes with a no-obligation cash offer.
    Estimated market value
    $742,800