Skip main navigation
Sold for $3,350,000
  • Listing Provided by: Harcourts Prime Properties
    Bought with: Inhabit Collective
    $3,350,000

    103 Via Escorial, San Clemente, CA 92672

    4beds
    4,166sqft
    Single Family Residence
    Built in 2017
    6,319 Square Feet Lot
    $3,342,000 Zestimate®
    $804/sqft
    $8,681 Estimated rent

    Home value

    $3,342,000

    $3.17M - $3.51M

    $8,681/mo

    Zestimate® history
    Loading
    Loading...

    Owner options

    List your home for rent

    $8,681/mo

    Rent Zestimate®

    Find your next renter with Zillow Rental Manager. Plus, with online applications, you can quickly screen prospective tenants – for free.

    Learn more

    $8,681/mo

    Rent Zestimate®

    Refinance and save

    $21,191/mo

    Est. payment

    Refinancing to a lower rate could help reduce your monthly payments and save thousands over the life of the loan.

    See today's rates

    $21,191/mo

    Est. payment

    Explore your selling options

    Work with a Zillow partner agent

    Leverage their expertise and Zillow's premium Showcase listings to get your home seen by more buyers.

    Get started

    List with your own agent

    Get your home in front of millions of buyers by listing it on Zillow.

    Learn how to do it

    Sell it yourself

    Take full control of how buyers see your home on Zillow by listing For Sale by Owner (FSBO).

    List your home

    What's special

    Open concept great roomDouble height entrance foyer

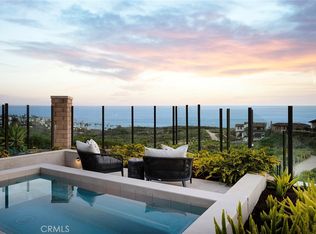
    Truly a fantastic opportunity to own this substantial quality home located in a peaceful culdesac in the ‘Sea Summit’ community of San Clemente! This 4 bedroom, 4.5 bathroom residence offers an abundance of space, light, and upgraded features. Upon entering you are welcomed into the double height entrance foyer with a spacious separate living room / den area. The open concept great room features a state of the art kitchen with stainless steel appliances, spacious light and bright dining and family room areas with bifold doors opening out from both the family living and formal dining spaces. The open plan kitchen includes an expansive center island with bar stools and features a 6 burner Wolf Range, Wolf Oven, microwave drawer, and butlers pantry area with walk in pantry including built in shelving and storage. The kitchen island provides ample space for additional casual “bar eating.” The grand kitchen opens through bifold doors onto a sun filled central courtyard with low maintenance artificial turf - the perfect place for al fresco dining! The family room features a fireplace and bifold doors opening to the sun soaked, low maintenance back yard with artificial turf and landscaped for privacy. The first floor also features a powder room and a secondary bedroom and ensuite that could easily work as a main floor home office and also opens to the back yard through French doors. The Primary bedroom suite features a generous patio space offering views of the Ocean and Ole Hanson Beach Club, with arguably the most perfect position to relax at the end of a long day. Additionally the Primary ensuite includes a generous walk in shower, soaking tub, dual vanity areas and ‘his and hers’ walk in closets. 2 generously sized secondary bedrooms each with ensuite, a spacious upstairs loft space as a third living option/ additional home office or library, 3-car (tandem) garage with ample storage capabilities for those recreational/ lifestyle toys including surfboards!and separate, upstairs laundry room. Walking distance to fantastic ‘Outlets at San Clemente’ precinct with all of its shopping and dining opportunities. Equally close to the hiking trails of Sea Summit leading you to beach access! This home truly is a must see!

    Zillow last checked:

    Listing updated:

    Listing Provided by:

    Bob Wolff DRE #01053562 bob@bobwolff.com,

    Harcourts Prime Properties

    Bought with:

    Joey Leisz, DRE #02015519

    Inhabit Collective

    Source: CRMLS,MLS#: OC26043833MLS LogoOriginating MLS: California Regional MLS

    Facts & features

    Interior

    Bedrooms & bathrooms
    • Bedrooms: 4
    • Bathrooms: 5
    • Full bathrooms: 4
    • 1/2 bathrooms: 1
    • Main level bathrooms: 2
    • Main level bedrooms: 1
    Bedroom
    • Features: Bedroom on Main Level
    Kitchen
    • Features: Butler's Pantry, Kitchen Island, Kitchen/Family Room Combo, Quartz Counters, Self-closing Drawers, Walk-In Pantry
    Other
    • Features: Walk-In Closet(s)
    Pantry
    • Features: Walk-In Pantry
    Heating
    • Central, Fireplace(s), See Remarks
    Cooling
    • Central Air
    Appliances
    • Laundry: Laundry Room, Upper Level
    Features
    • Breakfast Bar, Balcony, High Ceilings, Open Floorplan, Pantry, Quartz Counters, Storage, Tandem, Unfurnished, Bedroom on Main Level, Walk-In Pantry, Walk-In Closet(s)
    • Flooring: Tile
    • Doors: Double Door Entry, French Doors, Sliding Doors
    • Has fireplace: Yes
    • Fireplace features: Family Room
    • Common walls with other units/homes: No Common Walls
    Interior area
    • Total interior livable area: 4,166 sqft

    Property

    Parking
    • Total spaces: 3
    • Parking features: Concrete, Door-Multi, Direct Access, Driveway, Garage Faces Front, Garage, Garage Door Opener, See Remarks
    • Attached garage spaces: 3
    Features
    • Levels: Two
    • Stories: 2
    • Entry location: 1
    • Patio & porch: Enclosed, Front Porch, See Remarks
    • Pool features: None
    • Spa features: None
    • Fencing: Block,Glass,See Remarks
    • Has view: Yes
    • View description: Peek-A-Boo
    • Waterfront features: Ocean Side Of Freeway
    Lot
    • Size: 6,319 sqft
    • Features: 0-1 Unit/Acre
    Details
    • Parcel number: 69143526
    • Special conditions: Standard

    Construction

    Type & style
    • Home type: SingleFamily
    • Architectural style: Mediterranean
    • Property subtype: Single Family Residence
    Condition
    • Turnkey
    • New construction: No
    • Year built: 2017

    Utilities & green energy

    • Sewer: Public Sewer
    • Water: Public

    Community & neighborhood

    Security
    • Security features: Carbon Monoxide Detector(s), Smoke Detector(s)
    Community
    • Community features: Hiking, Park, Sidewalks, Urban
    Location
    • Region: San Clemente
    • Subdivision: Sea Summit At Marblehead

    HOA & financial

    HOA
    • Has HOA: Yes
    • HOA fee: $340 monthly
    • Amenities included: Clubhouse, Fitness Center, Barbecue, Picnic Area, Playground
    • Association name: Sea Summit
    • Association phone: 949-448-6000

    Other

    Other facts
    • Listing terms: Conventional,1031 Exchange

    Price history

    DateEventPrice
    6/29/2026Sold$3,350,000-4.1%$804/sqft
    Source: CRMLS #OC26043833 Report a problem
    6/11/2026Contingent$3,495,000$839/sqft
    Source: CRMLS #OC26043833 Report a problem
    5/5/2026Price change$3,495,000-6.8%$839/sqft
    Source: CRMLS #OC26043833 Report a problem
    3/8/2026Listed for sale$3,750,000+111.3%$900/sqft
    Source: CRMLS #OC26043833 Report a problem
    2/15/2024Listing removed--
    Source: CRMLS #OC23171833 Report a problem
    1/31/2024Listed for rent$9,500-5%$2/sqft
    Source: CRMLS #OC23171833 Report a problem
    1/30/2024Listing removed--
    Source: Zillow Rentals Report a problem
    12/8/2023Listed for rent$10,000+25%$2/sqft
    Source: Zillow Rentals Report a problem
    9/3/2022Listing removed--
    Source: Zillow Rental Manager Report a problem
    8/31/2022Listed for rent$8,000$2/sqft
    Source: Zillow Rental Manager Report a problem
    8/19/2022Listing removed--
    Source: Zillow Rental Manager Report a problem
    8/15/2022Listed for rent$8,000$2/sqft
    Source: Zillow Rental Manager Report a problem
    7/6/2018Sold$1,775,000$426/sqft
    Source: Public Record Report a problem

    Public tax history

    YearProperty taxesTax assessment
    2025$32,530 -0.7%$1,979,871 +2%
    2024$32,774 -1%$1,941,050 +2%
    2023$33,121 +2.1%$1,902,991 +2%
    2022$32,452 +2.1%$1,865,678 +2%
    2021$31,771 +1.3%$1,829,097 +1%
    2020$31,376 $1,810,342 +2%
    2019$31,376 -0.3%$1,774,846 +148.3%
    2018$31,466 +85.5%$714,828 +2%
    2017$16,965 $700,812 +2%
    2016$16,965 -8.2%$687,071 +1.5%
    2015$18,480 +259.5%$676,751 +33.7%
    2014$5,140 $506,298 +0.5%
    2013-- $504,010 -42.1%
    2012-- $871,062 +2%
    2011-- $853,983 +0.8%
    2010-- $847,601 -0.2%
    2009-- $849,615 +2%
    2008-- $832,956 +3.2%
    2007-- $806,820

    Find assessor info on the county website

    Neighborhood: 92672

    Nearby schools

    GreatSchools rating
    Schools provided by the listing agent
    • Elementary: Marblehead
    • Middle: Shorecliff
    • High: San Clemente

    Source: CRMLS. This data may not be complete. We recommend contacting the local school district to confirm school assignments for this home.

    Get a cash offer in 3 minutes
    Find out how much your home could sell for in as little as 3 minutes with a no-obligation cash offer.
    Estimated market value
    $3,342,000
    Get a cash offer in 3 minutes
    Find out how much your home could sell for in as little as 3 minutes with a no-obligation cash offer.
    Estimated market value
    $3,342,000