Affording a gracious living experience and an unprecedented combination of square footage and vessel accommodation, 103 Via Lido Soud is a highly prized and rarely presented offering. The bayfront compound with extended bay, multi-channel, Lido Village and city light views along with exceptional attributes includes an uncommon 140 linear feet of water frontage; a sparkling pool and spa, set amidst the generous outdoor living venues; as well as some of the largest private boat dock space in the Newport Harbor – capable of berthing multiple yachts, from 50 to 70 feet and one possibly up to 150’, as well as additional watercraft. The residence was completely rebuilt in 1990 to seamlessly integrate the adjacent property, creating a single contiguous custom estate. The home’s soft Mediterranean aesthetic is complemented by stately scaled rooms; fine finishes and construction quality; and expanses of glass, bathing the interior in natural light, and capturing captivating views of the tranquil turning basin. Comprised of two integral structures – the grand, yet relaxed and livable spaces encompass a sprawling 9500 square feet. The North wing is thoughtfully configured with formal living, dining, and family rooms all with brilliant views; a kitchen; powder bath; private study and library; service quarters; and a lavish second-level primary suite – accessible by elevator – with a fitness and dressing room overlooking the Bay. The South wing, fashioned for large-scale or informal entertaining and relaxation features a massive great room with 22’ ceilings – resplendent with light; an open kitchen and dining area; a theater room with tiered seating; additional office space; a guest powder bath; a second-level primary guest suite with a private balcony and sublime views; and two ancillary guest rooms – both with ensuite baths. The garages are equipped with capacity for up to five cars, along with additional dedicated exterior parking for another five vehicles which is unique to Lido Isle. This remarkable property grants the benefits of extraordinary space; optimal proximity to the region’s finest amenities and multiple international airports; and an unrivaled opportunity for the yacht enthusiast or those seeking an idyllic on-water Southern California lifestyle.
Sold for $24,000,000
Listed by: Pacific Sotheby's Int'l Realty • Sean Stanfield • Contact: 714-421-3377
Bought with: Pacific Sotheby's Int'l Realty
$24,000,000
103 Via Lido Soud, Newport Beach, CA 92663
7beds
9,500sqft
Single Family Residence
Built in 1990
0.25 Acres Lot
$-- Zestimate®
$2,526/sqft
$78,397 Estimated rent
Home value
Not available
Estimated sales range
Not available
$78,397/mo
Zestimate® history
Owner options
List your home for rent
$78,397/mo
Rent Zestimate®
Find your next renter with Zillow Rental Manager. Plus, with online applications, you can quickly screen prospective tenants – for free.
$78,397/mo
Rent Zestimate®
Refinance and save
$153,041/mo
Est. payment
Refinancing to a lower rate could help reduce your monthly payments and save thousands over the life of the loan.
$153,041/mo
Est. payment
Explore your selling options
Work with a Zillow partner agent
Leverage their expertise and Zillow's premium Showcase listings to get your home seen by more buyers.
Get startedList with your own agent
Get your home in front of millions of buyers by listing it on Zillow.
Learn how to do itSell it yourself
Take full control of how buyers see your home on Zillow by listing For Sale by Owner (FSBO).
List your homeWhat's special
Zillow last checked:
Listing updated:
Listed by:
Sean Stanfield DRE #01024996 sean@stanfieldrealestate.com,
Pacific Sotheby's Int'l Realty
Bought with:
Sean Stanfield, DRE #01024996
Pacific Sotheby's Int'l Realty
Ryan Tarr, DRE #01960027
Pacific Sotheby's Int'l Realty
Source: CRMLS,MLS#: OC23013565 Originating MLS: California Regional MLS
Originating MLS: California Regional MLSFacts & features
Interior
Bedrooms & bathrooms
- Bedrooms: 7
- Bathrooms: 9
- Full bathrooms: 7
- 1/2 bathrooms: 2
- Main level bathrooms: 3
- Main level bedrooms: 1
Rooms
- Room types: Bonus Room, Bedroom, Den, Entry/Foyer, Exercise Room, Family Room, Kitchen, Laundry, Living Room, Primary Bathroom, Primary Bedroom, Media Room, Office, Other, Pantry, Dining Room
Bathroom
- Features: Bathroom Exhaust Fan, Bathtub, Dual Sinks, Separate Shower, Walk-In Shower
Kitchen
- Features: Granite Counters, Kitchen Island, Kitchen/Family Room Combo, Walk-In Pantry
Heating
- Central, Fireplace(s), Zoned
Cooling
- Central Air, Zoned
Appliances
- Included: Built-In Range, Barbecue, Dishwasher, Freezer, Gas Cooktop, Disposal, Gas Oven, Gas Range, Refrigerator, Range Hood, Vented Exhaust Fan, Water Heater
- Laundry: Inside, In Kitchen, Laundry Room, Upper Level
Features
- Beamed Ceilings, Wet Bar, Breakfast Bar, Built-in Features, Brick Walls, Balcony, Breakfast Area, Ceiling Fan(s), Crown Molding, Cathedral Ceiling(s), Coffered Ceiling(s), Separate/Formal Dining Room, Eat-in Kitchen, Elevator, High Ceilings, Living Room Deck Attached, Multiple Staircases, Open Floorplan, Pantry, Recessed Lighting, Storage
- Flooring: Carpet, Stone, Wood
- Windows: Double Pane Windows, Skylight(s)
- Has fireplace: Yes
- Fireplace features: Family Room, Gas, Living Room, Primary Bedroom
- Common walls with other units/homes: No Common Walls
Interior area
- Total interior livable area: 9,500 sqft
Property
Parking
- Total spaces: 5
- Parking features: Boat, Direct Access, Driveway Level, Driveway, Garage Faces Front, Garage, Oversized, Storage
- Attached garage spaces: 5
Accessibility
- Accessibility features: Safe Emergency Egress from Home
Features
- Levels: Two
- Stories: 2
- Patio & porch: Rear Porch, Concrete, Deck, Lanai, Open, Patio, Terrace, Wrap Around
- Exterior features: Barbecue, Boat Slip, Dock, Lighting, Rain Gutters
- Has private pool: Yes
- Pool features: Gas Heat, Heated, In Ground, Private
- Has spa: Yes
- Spa features: Heated, Private
- Has view: Yes
- View description: Bay, Back Bay, City Lights, Harbor, Marina, Panoramic, Water
- Has water view: Yes
- Water view: Bay,Back Bay,Harbor,Marina,Water
- Waterfront features: Bayfront, Dock Access, Ocean Access, Ocean Side Of Highway, Seawall
Lot
- Size: 0.25 Acres
- Features: 0-1 Unit/Acre
Details
- Parcel number: 42313123
- Special conditions: Standard
Construction
Type & style
- Home type: SingleFamily
- Property subtype: Single Family Residence
Condition
- Turnkey
- New construction: No
- Year built: 1990
Utilities & green energy
- Electric: 220 Volts in Laundry, 220 Volts For Spa, 220 Volts
- Sewer: Public Sewer
- Water: Public
- Utilities for property: Cable Connected, Electricity Connected, Natural Gas Connected, Phone Connected, Sewer Connected, Water Connected
Community & HOA
Community
- Features: Curbs, Sidewalks
- Security: 24 Hour Security, Security Lights
- Subdivision: Lido Island (Lido)
HOA
- Has HOA: Yes
- Amenities included: Clubhouse, Sport Court, Dock, Barbecue, Picnic Area, Security
- HOA fee: $1,300 annually
- HOA name: Lido Isle HOA
- HOA phone: 949-673-6170
Location
- Region: Newport Beach
Financial & listing details
- Price per square foot: $2,526/sqft
- Tax assessed value: $10,801,688
- Annual tax amount: $113,614
- Date on market: 1/27/2023
- Cumulative days on market: 147 days
- Listing terms: Cash,Cash to New Loan
- Road surface type: Paved
Price history
| Date | Event | Price |
|---|---|---|
| 6/28/2024 | Listing removed | -- |
Source: CRMLS #NP24091651 Report a problem | ||
| 6/19/2024 | Listed for rent | $30,000$3/sqft |
Source: CRMLS #NP24091651 Report a problem | ||
| 8/22/2023 | Sold | $24,000,000-9.4%$2,526/sqft |
Source:  CRMLS #OC23013565 Report a problem CRMLS #OC23013565 Report a problem | ||
| 7/10/2023 | Pending sale | $26,500,000$2,789/sqft |
Source: CRMLS #OC23013565 Report a problem | ||
| 6/23/2023 | Contingent | $26,500,000$2,789/sqft |
Source: CRMLS #OC23013565 Report a problem | ||
| 5/17/2023 | Price change | $26,500,000-17.2%$2,789/sqft |
Source: CRMLS #OC23013565 Report a problem | ||
| 1/27/2023 | Listed for sale | $31,995,000$3,368/sqft |
Source: CRMLS #OC23013565 Report a problem | ||
Public tax history
| Year | Property taxes | Tax assessment |
|---|---|---|
| 2023 | $113,614 +1.7% | $10,801,688 +2% |
| 2022 | $111,749 +2% | $10,589,891 +2% |
| 2021 | $109,599 +1% | $10,382,247 +1% |
| 2020 | $108,549 | $10,275,790 +2% |
| 2019 | $108,549 +2.1% | $10,074,304 +2% |
| 2018 | $106,273 +3.9% | $9,876,769 +2% |
| 2017 | $102,298 | $9,683,107 +2% |
| 2016 | $102,298 +2.3% | $9,493,243 +1.5% |
| 2015 | $99,985 +3.4% | $9,350,646 +2% |
| 2014 | $96,715 | $9,167,480 +0.5% |
| 2013 | -- | $9,126,048 +2% |
| 2012 | -- | $8,947,106 +2% |
| 2011 | -- | $8,771,673 +0.8% |
| 2010 | -- | $8,706,116 -0.2% |
| 2009 | -- | $8,726,800 +2% |
| 2008 | -- | $8,555,687 +2% |
| 2007 | -- | $8,387,929 +2% |
| 2006 | -- | $8,223,460 +2% |
| 2005 | -- | $8,062,216 +2% |
| 2004 | -- | $7,904,134 +1.9% |
| 2003 | -- | $7,759,269 +2% |
| 2002 | -- | $7,607,127 +2% |
| 2001 | $75,762 +2.6% | $7,457,968 +2% |
| 2000 | $73,852 | $7,311,734 |
Find assessor info on the county website
Neighborhood: 92663
Nearby homes
- $18,118,9005 bd6 ba6.1k sqft101 Via Lido Soud, Newport Beach, CA 92663Off Market
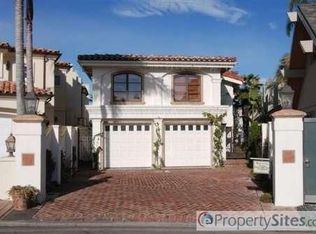
- $14,441,5005 bd6 ba5.4k sqft107 Via Lido Soud, Newport Beach, CA 92663Off Market

- $14,520,6005 bd5 ba7k sqft100 Via Lido Nord, Newport Beach, CA 92663Off Market
- $9,624,2004 bd5 ba3.7k sqft104 Via Lido Nord, Newport Beach, CA 92663Off Market
- $11,203,9004 bd5 ba4.8k sqft111 Via Lido Soud, Newport Beach, CA 92663Off Market
- $--1 bd1 ba1k sqft100 Via Lido Soud, Newport Beach, CA 92663Off Market
- $--2 bd2 ba2k sqft102 Via Lido Soud, Newport Beach, CA 92663Off Market
- $8,057,8002 bd2 ba2.6k sqft106 Via Lido Nord, Newport Beach, CA 92663Off Market
Nearby schools
GreatSchools rating
- 8/10Newport Elementary SchoolGrades: K-6Distance: 0.8 mi
- 9/10Horace Ensign Intermediate SchoolGrades: 7-8Distance: 0.5 mi
- 9/10Newport Harbor High SchoolGrades: 9-12Distance: 0.8 mi
- California
- Orange County
- Newport Beach
- 92663
- 103 Via Lido Soud
Nearby cities
Nearby neighborhoods
Nearby zip codes
Other Newport Beach Topics
