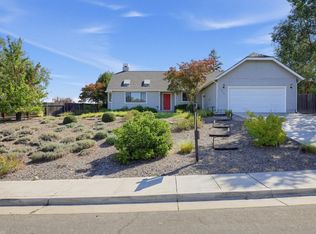
Welcome to the lifestyle so many people love about Paso Robles—an inviting home in a desirable eastside neighborhood just a short stroll from the vibrant downtown square, where local restaurants, tasting rooms, shops, and community events are always close at hand. This well-maintained single-level home offers 3 bedrooms, 2 baths, and a comfortable floor plan designed for everyday living. The spacious living room features vaulted ceilings and a cozy fireplace, while the kitchen, complete with stainless steel appliances and a convenient eating bar, opens seamlessly to the dining area, making it easy to gather with family and friends. The primary suite provides a relaxing retreat with vaulted ceilings and a walk-in closet, and the indoor laundry adds everyday convenience. Outside, you'll appreciate the low-maintenance front and rear yards accented by mature trees, a rear patio for outdoor enjoyment, two storage sheds, and there's an oversized two-car garage with approximately 28 feet of depth, offering plenty of room for vehicles, hobbies, or additional storage. Combining comfort, convenience, and an exceptional location, this is a wonderful opportunity to enjoy everything downtown Paso Robles has to offer just moments from your front door.
For sale
Listed by: GUIDE Real Estate • Brian Thorndyke • Contact: 805-391-0511
Price cut: $9.9K (8/28)
$710,000
103 Via Promesa, Paso Robles, CA 93446
3beds
1,411sqft
Single Family Residence
Built in 1994
7,216 Square Feet Lot
$702,800 Zestimate®
$503/sqft
$-- HOA
What's special
- 71 days
- 511
- 26
Likely to sell faster than
Zillow last checked:
Listing updated:
Listed by:
Brian Thorndyke DRE #01059808 805-391-0511,
GUIDE Real Estate
Source: CRMLS,MLS#: NS26165286 Originating MLS: California Regional MLS
Originating MLS: California Regional MLSFacts & features
Interior
Bedrooms & bathrooms
- Bedrooms: 3
- Bathrooms: 2
- Full bathrooms: 2
- Main level bathrooms: 2
- Main level bedrooms: 3
Rooms
- Room types: Entry/Foyer, Kitchen, Laundry, Living Room, Primary Bedroom, Other
Primary bedroom
- Features: Primary Suite
Kitchen
- Features: Tile Counters
Other
- Features: Walk-In Closet(s)
Heating
- Central
Cooling
- Central Air
Appliances
- Included: Dishwasher, Free-Standing Range, Microwave, Refrigerator
- Laundry: Inside
Features
- Breakfast Bar, Ceiling Fan(s), High Ceilings, Tile Counters, Primary Suite, Walk-In Closet(s)
- Flooring: Laminate, Wood
- Has fireplace: Yes
- Fireplace features: Living Room
- Common walls with other units/homes: No Common Walls
Interior area
- Total interior livable area: 1,411 sqft
Video & virtual tour
Property
Parking
- Total spaces: 2
- Parking features: Driveway, Garage
- Attached garage spaces: 2
Features
- Levels: One
- Stories: 1
- Entry location: 1
- Patio & porch: Concrete
- Pool features: None
- Spa features: None
- Fencing: Wood
- Has view: Yes
- View description: Neighborhood
Lot
- Size: 7,216 Square Feet
- Features: Trees
Details
- Additional structures: Shed(s)
- Parcel number: 025511032
- Special conditions: Standard
Construction
Type & style
- Home type: SingleFamily
- Property subtype: Single Family Residence
Materials
- Stucco
- Foundation: Slab
- Roof: Tile
Condition
- Turnkey
- New construction: No
- Year built: 1994
Utilities & green energy
- Sewer: Public Sewer
- Water: Public
- Utilities for property: Cable Available, Electricity Connected, Natural Gas Connected, Phone Available, Sewer Connected, Water Connected
Community & HOA
Community
- Features: Curbs, Gutter(s), Street Lights, Sidewalks
- Subdivision: Pr City Limits East(110)
Location
- Region: Paso Robles
Financial & listing details
- Price per square foot: $503/sqft
- Tax assessed value: $514,809
- Date on market: 7/29/2026
- Cumulative days on market: 72 days
- Listing terms: Cash,Cash to New Loan,Conventional,FHA,VA Loan
- Road surface type: Paved
Estimated market value
$702,800
$668,000 - $738,000
$3,126/mo
Price history
| Date | Event | Price |
|---|---|---|
| 8/28/2026 | Price change | $710,000-1.4%$503/sqft |
Source:  CRMLS #NS26165286 Report a problem CRMLS #NS26165286 Report a problem | ||
| 7/29/2026 | Listed for sale | $719,900+102.8%$510/sqft |
Source: CRMLS #NS26165286 Report a problem | ||
| 9/10/2003 | Sold | $355,000+44.3%$252/sqft |
Source: Public Record Report a problem | ||
| 7/6/2001 | Sold | $246,000+73.2%$174/sqft |
Source: Public Record Report a problem | ||
| 4/21/1995 | Sold | $142,000$101/sqft |
Source: Public Record Report a problem | ||
Public tax history
| Year | Property taxes | Tax assessment |
|---|---|---|
| 2026 | -- | $514,809 +2% |
| 2025 | $5,699 +1.6% | $504,716 +2% |
| 2024 | $5,608 +1.8% | $494,821 +2% |
| 2023 | $5,511 +1.6% | $485,120 +2% |
| 2022 | $5,422 +1.9% | $475,608 +2% |
| 2021 | $5,320 +1.4% | $466,283 +1% |
| 2020 | $5,249 +1.4% | $461,503 +2% |
| 2019 | $5,176 +1.4% | $452,455 +2% |
| 2018 | $5,106 +10.9% | $443,584 +6.6% |
| 2017 | $4,604 +2.7% | $416,000 +2.7% |
| 2016 | $4,484 | $405,000 +11% |
| 2015 | $4,484 +11.1% | $365,000 |
| 2014 | $4,035 | $365,000 +30.4% |
| 2012 | -- | $280,000 -3.4% |
| 2011 | -- | $290,000 -8.2% |
| 2010 | -- | $316,000 |
| 2009 | -- | $316,000 -17.8% |
| 2008 | -- | $384,261 +2% |
| 2007 | -- | $376,728 +2% |
| 2006 | -- | $369,342 +2% |
| 2005 | -- | $362,100 +2% |
| 2004 | -- | $355,000 +41.5% |
| 2003 | -- | $250,920 +2% |
| 2002 | -- | $246,000 +55.5% |
| 2001 | -- | $158,168 |
Find assessor info on the county website
Monthly payment
Est. payment
Payment breakdown
Explore the cost of this home by adjusting the details. Changes won't be saved.Climate risks
Neighborhood: 93446
Similar homes
- $745,0003 bd3 ba1.5k sqft112 Encanto Ct, Paso Robles, CA 93446For Sale
 MLS ID #NS26194279, Joanie Williams, RE/MAX Parkside Real Estate. CRMLS
 - $725,0003 bd2 ba1.3k sqft102 Via Promesa Dr, Paso Robles, CA 93446For Sale
 MLS ID #647100, Leanne M. Shaw. Fresno MLS
 - $690,0003 bd2 ba1.6k sqft2468 Falcon Dr, Paso Robles, CA 93446For Sale
 MLS ID #ML82040912, Allison King. MLSListings Inc
 - $719,0003 bd2 ba1.4k sqft411 Palomino Ln, Paso Robles, CA 93446For Sale
 MLS ID #NS26176788, Cassandra Merrill, Merrill & Associates Real Estate. CRMLS
