Welcome home to this beautifully refreshed patio home offering easy one-level living with an open, airy feel. Freshly painted throughout with newly cleaned carpets, this home is truly move-in ready. Vaulted ceilings in the living area and an abundance of natural sunlight create a bright, welcoming atmosphere. Enjoy the convenience of main-level laundry designed for effortless daily living. The primary living spaces are all on one level, while the upstairs loft provides a versatile bonus area—perfect for guests, a home office, or a cozy retreat. Ample parking, including a private garage, adds to the ease of entertaining and everyday convenience. Low-maintenance living with space, light, and functionality all in one place.
Sold for $302,150
$302,150
103 Viareggio Way, Finleyville, PA 15332
3beds
2,190sqft
Single Family Residence
Built in 2007
4,373 Square Feet Lot
$302,600 Zestimate®
$138/sqft
$2,225 Estimated rent
Home value
$302,600
$269,000 - $342,000
$2,225/mo
Zestimate® history
Owner options
List your home for rent
$2,225/mo
Rent Zestimate®
Find your next renter with Zillow Rental Manager. Plus, with online applications, you can quickly screen prospective tenants – for free.
$2,225/mo
Rent Zestimate®
Refinance and save
$2,142/mo
Est. payment
Refinancing to a lower rate could help reduce your monthly payments and save thousands over the life of the loan.
$2,142/mo
Est. payment
Explore your selling options
Work with a Zillow partner agent
Leverage their expertise and Zillow's premium Showcase listings to get your home seen by more buyers.
Get startedList with your own agent
Get your home in front of millions of buyers by listing it on Zillow.
Learn how to do itSell it yourself
Take full control of how buyers see your home on Zillow by listing For Sale by Owner (FSBO).
List your homeWhat's special
Easy one-level livingAbundance of natural sunlightAmple parkingNewly cleaned carpetsPrivate garageFreshly painted throughoutMain-level laundry
Zillow last checked:
Listing updated:
Listed by:
Jason Wilcox 724-941-1427,
REALTY ONE GROUP GOLD STANDARD
Bought with:
Doreen Walters
REALTY ONE GROUP GOLD STANDARD
Source: WPMLS,MLS#: 1739566 Originating MLS: West Penn Multi-List
Originating MLS: West Penn Multi-ListFacts & features
Interior
Bedrooms & bathrooms
- Bedrooms: 3
- Bathrooms: 3
- Full bathrooms: 2
- 1/2 bathrooms: 1
Primary bedroom
- Level: Main
- Dimensions: 14x11
Bedroom 2
- Level: Upper
- Dimensions: 11x11
Bedroom 3
- Level: Upper
- Dimensions: 11x10
Bonus room
- Level: Upper
- Dimensions: 10x9
Dining room
- Level: Main
- Dimensions: 12x9
Kitchen
- Level: Main
- Dimensions: 13x11
Living room
- Level: Main
- Dimensions: 12x12
Heating
- Forced Air, Gas
Cooling
- Central Air, Electric
Appliances
- Included: Some Gas Appliances, Dryer, Dishwasher, Disposal, Microwave, Refrigerator, Stove, Washer
Features
- Flooring: Carpet, Laminate
- Basement: None
- Number of fireplaces: 1
- Fireplace features: Family/Living/Great Room
Interior area
- Total structure area: 2,190
- Total interior livable area: 2,190 sqft
Property
Parking
- Total spaces: 2
- Parking features: Attached, Garage
- Has attached garage: Yes
Features
- Pool features: None
Lot
- Size: 4,373 Square Feet
- Dimensions: 36 x 115
Details
- Parcel number: 6400090300004202
Construction
Type & style
- Home type: SingleFamily
- Architectural style: Colonial,Patio Home
- Property subtype: Single Family Residence
- Attached to another structure: Yes
Materials
- Vinyl Siding
- Roof: Asphalt
Condition
- Resale
- Year built: 2007
Utilities & green energy
- Sewer: Public Sewer
- Water: Public
Community & HOA
Community
- Subdivision: Tuscany Estates
HOA
- Has HOA: Yes
- HOA fee: $175 monthly
Location
- Region: Finleyville
Financial & listing details
- Price per square foot: $138/sqft
- Tax assessed value: $169,800
- Annual tax amount: $3,444
- Date on market: 2/11/2026
Price history
| Date | Event | Price |
|---|---|---|
| 3/13/2026 | Sold | $302,150+4.8%$138/sqft |
Source:  WPMLS #1739566 Report a problem WPMLS #1739566 Report a problem | ||
| 2/14/2026 | Contingent | $288,350$132/sqft |
Source: WPMLS #1739566 Report a problem | ||
| 2/11/2026 | Listed for sale | $288,350+64.8%$132/sqft |
Source: WPMLS #1739566 Report a problem | ||
| 3/24/2021 | Listing removed | -- |
Source: Owner Report a problem | ||
| 7/20/2012 | Sold | $175,000$80/sqft |
Source: Public Record Report a problem | ||
| 11/1/2011 | Listing removed | $175,000$80/sqft |
Source: Owner Report a problem | ||
| 9/3/2011 | Listed for sale | $175,000-1.6%$80/sqft |
Source: Owner Report a problem | ||
| 12/10/2010 | Listing removed | $177,900$81/sqft |
Source: RE/MAX Premier Group #806017 Report a problem | ||
| 7/25/2010 | Price change | $177,900-1.1%$81/sqft |
Source: RE/MAX Premier Group #806017 Report a problem | ||
| 5/2/2010 | Listed for sale | $179,900$82/sqft |
Source: RE/MAX Premier Group #806017 Report a problem | ||
| 3/27/2010 | Listing removed | $179,900$82/sqft |
Source: RE/MAX Premier Group #806017 Report a problem | ||
| 1/24/2010 | Listed for sale | $179,900+9.2%$82/sqft |
Source: RE/MAX Premier Group #806017 Report a problem | ||
| 5/10/2007 | Sold | $164,700$75/sqft |
Source: Public Record Report a problem | ||
Public tax history
| Year | Property taxes | Tax assessment |
|---|---|---|
| 2025 | $3,444 +5.2% | $169,800 |
| 2024 | $3,275 | $169,800 |
| 2023 | $3,275 +4.9% | $169,800 |
| 2022 | $3,122 | $169,800 |
| 2021 | $3,122 +3.7% | $169,800 |
| 2020 | $3,011 +629.8% | $169,800 |
| 2018 | $413 +1302% | $169,800 |
| 2017 | $29 | $169,800 +772.2% |
| 2016 | -- | $19,467 |
| 2015 | -- | $19,467 |
| 2014 | $485 | $19,467 |
| 2013 | $485 | $19,467 |
| 2012 | -- | $19,467 |
| 2011 | -- | $19,467 |
| 2010 | -- | $19,467 |
| 2009 | -- | $19,467 |
| 2008 | -- | $19,467 |
Find assessor info on the county website
Neighborhood: 15332
Nearby homes
- $321,3003 bd3 ba2.1k sqft105 Viareggio Way, Finleyville, PA 15332Off Market
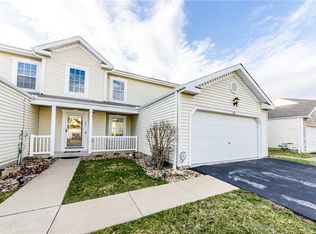
- $319,5003 bd2 ba2.1k sqft107 Viareggio Way, Finleyville, PA 15332Off Market
- $312,5003 bd3 ba2.1k sqft101 Viareggio Way, Finleyville, PA 15332Off Market
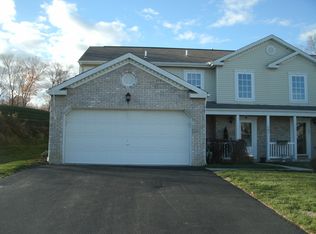
- $306,9003 bd3 ba2.1k sqft109 Viareggio Way, Finleyville, PA 15332Off Market
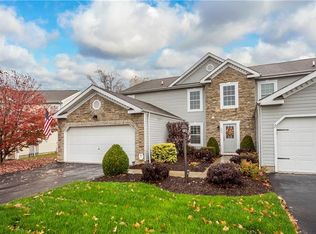
- $301,1003 bd3 ba2.3k sqft106 Viareggio Way, Finleyville, PA 15332Off Market
- $335,2003 bd3 ba2.3k sqft108 Viareggio Way, Finleyville, PA 15332Off Market
- $310,8003 bd2 ba2.1k sqft111 Viareggio Way, Finleyville, PA 15332Off Market
- $310,1003 bd2 ba2.1k sqft113 Viareggio Way, Finleyville, PA 15332Off Market
Nearby schools
GreatSchools rating
- 6/10Ringgold El School NorthGrades: K-4Distance: 0.3 mi
- 4/10Ringgold Middle SchoolGrades: 5-8Distance: 3.5 mi
- 7/10Ringgold Senior High SchoolGrades: 9-12Distance: 3.7 mi
Schools provided by the listing agent
- District: Ringgold
Source: WPMLS. This data may not be complete. We recommend contacting the local school district to confirm school assignments for this home.


Get pre-qualified for a loan
At Zillow Home Loans, we can pre-qualify you in as little as 5 minutes with no impact to your credit score.An equal housing lender. NMLS #10287.
- Pennsylvania
- Washington County
- Finleyville
- 15332
- 103 Viareggio Way
Nearby cities
Nearby neighborhoods
Nearby zip codes
Other Finleyville Topics
