OPEN HOUSE SUN 2-4pm Don't miss the opportunity to live in this coveted Albemarle neighborhood so close to town. Located on the quiet end of a cul-de-sac around a green circle with lots of mature plantings, this property enjoys nice privacy. Large 1/3 acre lot joins with other large lots to form a valley of trees behind this home. From the back yard and from a deck off the den & an upper deck off the primary BR, look into a long view of dappled sunlight coming through the high canopy of large trees. There are lots of birds and a stream among the parklike woods here. Traditional colonial layout has 4 BRs all on the 2nd floor with large living spaces on the main floor. Large kitchen has original finishes all in good condition with a large breakfast room and ample pantry space. Two wood burning fireplaces, one in the den on the main level, one in the family room on the terrace level. Hardwood floors are in excellent condition. Lower level walks out to the back yard. Workshop/art studio on the lower level could be made into more bedrooms or office space with the addition of flooring. Only a 20 min walk to Barracks Road Shopping Center where you can find groceries, coffee shops, restaurants and services. Access to nice walking trails..
Closed
$495,000
103 Vicar Ct, Charlottesville, VA 22901
4beds
3,187sqft
Single Family Residence
Built in 1972
0.35 Acres Lot
$594,300 Zestimate®
$155/sqft
$3,252 Estimated rent
Home value
$594,300
$559,000 - $636,000
$3,252/mo
Zestimate® history
Owner options
List your home for rent
$3,252/mo
Rent Zestimate®
Find your next renter with Zillow Rental Manager. Plus, with online applications, you can quickly screen prospective tenants – for free.
$3,252/mo
Rent Zestimate®
Refinance and save
$3,142/mo
Est. payment
Refinancing to a lower rate could help reduce your monthly payments and save thousands over the life of the loan.
$3,142/mo
Est. payment
Explore your selling options
Work with a Zillow partner agent
Leverage their expertise and Zillow's premium Showcase listings to get your home seen by more buyers.
Get startedList with your own agent
Get your home in front of millions of buyers by listing it on Zillow.
Learn how to do itSell it yourself
Take full control of how buyers see your home on Zillow by listing For Sale by Owner (FSBO).
List your homeWhat's special
Coffee shopsLarge kitchenUpper deckLarge lotsGreen circleHardwood floorsLarge living spaces
Zillow last checked:
Listing updated:
Listed by:
KELLY CEPPA 434-981-2506,
NEST REALTY GROUP,
DEBORAH A. RUTTER 434-996-2142,
NEST REALTY GROUP
Bought with:
JOEY CONOVER, 0225209806
NEST REALTY GROUP
Source: CAAR,MLS#: 647033 Originating MLS: Charlottesville Area Association of Realtors
Originating MLS: Charlottesville Area Association of RealtorsFacts & features
Interior
Bedrooms & bathrooms
- Bedrooms: 4
- Bathrooms: 3
- Full bathrooms: 2
- 1/2 bathrooms: 1
- Main level bathrooms: 1
Rooms
- Room types: Bathroom, Breakfast Room/Nook, Bedroom, Den, Dining Room, Full Bath, Foyer, Half Bath, Kitchen, Laundry, Living Room
Primary bedroom
- Level: Second
Bedroom
- Level: Second
Bedroom
- Level: Second
Primary bathroom
- Level: Second
Bathroom
- Level: Second
Breakfast room nook
- Level: First
Den
- Level: Basement
Den
- Level: First
Dining room
- Level: First
Foyer
- Level: First
Half bath
- Level: First
Kitchen
- Level: First
Laundry
- Level: Basement
Living room
- Level: First
Other
- Level: Basement
Heating
- Heat Pump
Cooling
- Heat Pump
Appliances
- Included: Dishwasher, Electric Range, Disposal, Microwave, Refrigerator, Dryer, Washer
- Laundry: Sink
Features
- Entrance Foyer, Eat-in Kitchen, Kitchen Island
- Flooring: Carpet, Hardwood, Parquet, Vinyl
- Windows: Casement Window(s), Insulated Windows, Screens
- Basement: Exterior Entry,Full,Heated,Interior Entry,Partially Finished,Walk-Out Access
- Number of fireplaces: 2
- Fireplace features: Two, Wood Burning
Interior area
- Total structure area: 3,490
- Total interior livable area: 3,187 sqft
- Finished area above ground: 2,330
- Finished area below ground: 857
Property
Parking
- Parking features: Asphalt, Off Street, On Street
- Has uncovered spaces: Yes
Features
- Levels: Two
- Stories: 2
- Patio & porch: Deck
- Exterior features: Mature Trees/Landscape
- Has view: Yes
- View description: Trees/Woods
Lot
- Size: 0.35 Acres
- Features: Cul-De-Sac, Native Plants, Private, Secluded, Wooded
Details
- Additional structures: Workshop
- Parcel number: 060D0000H01400
- Zoning description: R Residential
Construction
Type & style
- Home type: SingleFamily
- Architectural style: Dutch Colonial
- Property subtype: Single Family Residence
Materials
- Stick Built, Shingle Siding, Wood Siding
- Foundation: Block
- Roof: Architectural
Condition
- New construction: No
- Year built: 1972
Utilities & green energy
- Sewer: Public Sewer
- Water: Public
- Utilities for property: Cable Available, High Speed Internet Available, None
Community & HOA
Community
- Features: Stream
- Security: Dead Bolt(s)
- Subdivision: CANTERBURY HILLS
HOA
- Has HOA: No
Location
- Region: Charlottesville
Financial & listing details
- Price per square foot: $155/sqft
- Tax assessed value: $538,500
- Annual tax amount: $4,801
- Date on market: 10/26/2023
- Cumulative days on market: 4 days
Price history
| Date | Event | Price |
|---|---|---|
| 12/4/2023 | Sold | $495,000-1%$155/sqft |
Source:  CAAR #647033 Report a problem CAAR #647033 Report a problem | ||
| 10/31/2023 | Pending sale | $500,000$157/sqft |
Source: CAAR #647033 Report a problem | ||
| 10/27/2023 | Listed for sale | $500,000+92.3%$157/sqft |
Source: CAAR #647033 Report a problem | ||
| 3/13/2003 | Sold | $260,000$82/sqft |
Source: Agent Provided Report a problem | ||
Public tax history
| Year | Property taxes | Tax assessment |
|---|---|---|
| 2025 | $4,814 +14.5% | $538,500 +9.3% |
| 2024 | $4,206 -13.8% | $492,500 -13.8% |
| 2023 | $4,881 +24.8% | $571,600 +24.8% |
| 2022 | $3,912 +13.4% | $458,100 +13.4% |
| 2021 | $3,451 +3% | $404,100 +3% |
| 2020 | $3,350 +7.2% | $392,300 +7.2% |
| 2019 | $3,126 +8% | $366,000 +6.1% |
| 2018 | $2,893 +106.3% | $344,800 +3.1% |
| 2017 | $1,402 -43.4% | $334,300 +13.2% |
| 2016 | $2,478 +6.1% | $295,300 +3.5% |
| 2015 | $2,336 | $285,200 +4.3% |
| 2014 | -- | $273,400 -1.5% |
| 2013 | -- | $277,600 +3.4% |
| 2012 | -- | $268,400 -12.8% |
| 2011 | -- | $307,800 -0.8% |
| 2010 | -- | $310,400 -6.8% |
| 2009 | -- | $333,000 -5.4% |
| 2008 | -- | $352,100 -8.8% |
| 2007 | -- | $386,100 +26.5% |
| 2006 | -- | $305,300 |
| 2005 | -- | $305,300 +10.6% |
| 2004 | -- | $276,100 |
| 2003 | -- | $276,100 +34% |
| 2002 | -- | $206,000 |
| 2001 | -- | $206,000 |
Find assessor info on the county website
Neighborhood: 22901
Nearby homes
- $554,1005 bd3 ba2.7k sqft105 Vicar Ct, Charlottesville, VA 22901Off Market
- $750,0004 bd4 ba3k sqft101 Vicar Ct, Charlottesville, VA 22901Sold
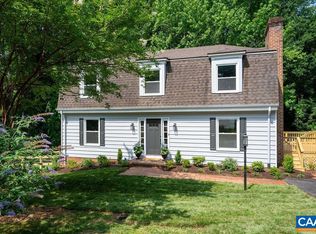
- $557,4004 bd3 ba1.5k sqft102 Vicar Ct, Charlottesville, VA 22901Off Market
- $596,6005 bd3 ba1.4k sqft303 Westminster Rd, Charlottesville, VA 22901Off Market
- $696,2004 bd4 ba2.2k sqft307 Westminster Rd, Charlottesville, VA 22901Off Market
- $645,8005 bd3 ba2.4k sqft104 Franklin Ct, Charlottesville, VA 22901Off Market
- $741,0003 bd3 ba2.3k sqft104 Smithfield Ct UNIT A, Charlottesville, VA 22901Off Market
- $643,7003 bd2 ba2.3k sqft103 Franklin Ct, Charlottesville, VA 22901Off Market
Nearby schools
GreatSchools rating
- 2/10Mary Carr Greer Elementary SchoolGrades: PK-5Distance: 1.4 mi
- 2/10Jack Jouett Middle SchoolGrades: 6-8Distance: 1.4 mi
- 5/10Albemarle High SchoolGrades: 9-12Distance: 1.4 mi
Schools provided by the listing agent
- Elementary: Greer
- Middle: Journey
- High: Albemarle
Source: CAAR. This data may not be complete. We recommend contacting the local school district to confirm school assignments for this home.
Sell for more on Zillow
Get a Zillow Showcase℠ listing at no additional cost and you could sell for .
$594,300
2% more
+$11,886
With Zillow Showcase(estimated)
$606,186
Sell for more on Zillow
Get a Zillow Showcase℠ listing at no additional cost and you could sell for .
$594,300
2% more
+$11,886
With Zillow Showcase(estimated)
$606,186
- Virginia
- Albemarle County
- Charlottesville
- 22901
- 103 Vicar Ct
