Welcome to this spacious Villa in Treyburn Villas located on the 7th Green. This well-appointed residence features four bedrooms and three and a half bathrooms providing comfort and convenience for everyday living. Hardwood floors thru out 1st level with open Living/Dining area. Lots of natural light from windows and skylights. Your choice of owners suite on 1st or 2nd level. Deck just replaced with trex flooring. Attic recently sealed with foam insulation to lower the utiility costs. The oversized two-car garage offers practical storage and vehicle protection. Dining Room light fixture does not convey. Refrigerator, Washer and Dryer do not convey.
Pending
$525,000
103 Villa Dr, Durham, NC 27712
4beds
2,790sqft
Townhouse
Built in 1993
3,920 Square Feet Lot
$524,900 Zestimate®
$188/sqft
$51/mo HOA
What's special
Oversized two-car garageFour bedrooms
- 35 days
- 110
- 1
Likely to sell faster than
Zillow last checked:
Listing updated:
Listed by:
Jeanette Hussey 919-451-4423,
West & Woodall Real Estate - D
Source: Doorify MLS,MLS#: 10184570
Facts & features
Interior
Bedrooms & bathrooms
- Bedrooms: 4
- Bathrooms: 4
- Full bathrooms: 3
- 1/2 bathrooms: 1
- Main level bathrooms: 1
- Main level bedrooms: 1
Primary bedroom
- Level: Main
Bedroom 2
- Level: Second
Bedroom 3
- Level: Second
Bedroom 4
- Level: Second
Dining room
- Level: Main
Other
- Level: Main
Great room
- Level: Main
Laundry
- Level: Main
Loft
- Level: Second
Other
- Level: Second
Heating
- Forced Air, Heat Pump, Natural Gas, None, See Remarks
Cooling
- Central Air, Dual, Heat Pump
Appliances
- Included: Convection Oven, Double Oven, Dishwasher, Gas Cooktop, Gas Oven, Gas Water Heater, Microwave, Stainless Steel Appliance(s)
- Laundry: Laundry Room, Main Level
Features
- Breakfast Bar, Bookcases, Entrance Foyer, Granite Counters, High Ceilings, Primary Downstairs, Walk-In Closet(s), Living/Dining Room Combination, Second Primary Bedroom, Whirlpool Tub, Bathtub/Shower Combination, Smooth Ceilings
- Flooring: Carpet, Hardwood, Tile
- Number of fireplaces: 1
- Fireplace features: Gas Log, Great Room
- Common walls with other units/homes: 1 Common Wall,End Unit
Interior area
- Total structure area: 2,790
- Total interior livable area: 2,790 sqft
- Finished area above ground: 2,790
- Finished area below ground: 0
Video & virtual tour
Property
Parking
- Total spaces: 4
- Parking features: Attached, Garage Faces Front, Garage Door Opener, Oversized
- Garage spaces: 2
- Uncovered spaces: 2
Accessibility
- Accessibility features: Accessible Entrance, Level Flooring
Features
- Levels: One and One Half
- Stories: 1.5
- Patio & porch: Deck, Front Porch
- Exterior features: Private Yard, Rain Gutters
- Has view: Yes
- View description: Golf Course
Lot
- Size: 3,920 Square Feet
- Features: Close to Clubhouse, Landscaped, Level, On Golf Course
Details
- Parcel number: 192748
- Zoning: PDR
- Special conditions: Standard
- Other equipment: Dehumidifier
Construction
Type & style
- Home type: Townhouse
- Architectural style: Transitional
- Property subtype: Townhouse
Materials
- Masonite
- Foundation: Crawlspace
- Roof: Shingle
Condition
- New construction: No
- Year built: 1993
Utilities & green energy
- Sewer: Public Sewer
- Water: Public
- Utilities for property: Cable Available, Electricity Connected, Natural Gas Connected, Sewer Connected, Water Connected
Community & HOA
Community
- Subdivision: Treyburn
HOA
- Has HOA: Yes
- Amenities included: Landscaping, Trail(s)
- Services included: Insurance
- HOA fee: $615 annually
- HOA name: Treyburn
- HOA phone: 877-277-6242
- Second HOA name: Treyburn Villas
- Additional fee info: Second HOA Fee $1300 Quarterly
Location
- Region: Durham
Financial & listing details
- Price per square foot: $188/sqft
- Tax assessed value: $549,200
- Annual tax amount: $5,581
- Date on market: 8/6/2026
- Listing agreement: Exclusive Right To Sell
- Listing terms: Cash,Conventional,VA Loan
- Ownership type: Townhouse
Estimated market value
$524,900
$499,000 - $551,000
$2,888/mo
Price history
| Date | Event | Price |
|---|---|---|
| 8/10/2026 | Pending sale | $525,000$188/sqft |
Source:  Doorify MLS #10184570 Report a problem Doorify MLS #10184570 Report a problem | ||
| 8/6/2026 | Listed for sale | $525,000+9.4%$188/sqft |
Source: Doorify MLS #10184570 Report a problem | ||
| 8/22/2022 | Sold | $480,000+3.2%$172/sqft |
Source: Public Record Report a problem | ||
| 7/14/2022 | Contingent | $465,000$167/sqft |
Source: Doorify MLS #2454317 Report a problem | ||
| 6/8/2022 | Listed for sale | $465,000+47.6%$167/sqft |
Source: Doorify MLS #2454317 Report a problem | ||
| 2/24/2006 | Sold | $315,000$113/sqft |
Source: Public Record Report a problem | ||
Public tax history
| Year | Property taxes | Tax assessment |
|---|---|---|
| 2025 | $5,444 +33.1% | $549,200 +87.3% |
| 2024 | $4,090 +6.5% | $293,235 |
| 2023 | $3,841 +2.3% | $293,235 |
| 2022 | $3,753 +0.5% | $293,235 |
| 2021 | $3,736 +2.4% | $293,235 |
| 2020 | $3,648 | $293,235 |
| 2019 | $3,648 | $293,235 -5.6% |
| 2018 | $3,648 -12.8% | $310,771 |
| 2017 | $4,185 +3.5% | $310,771 -18.4% |
| 2016 | $4,043 | $380,925 +20% |
| 2015 | $4,043 -8% | $317,373 |
| 2014 | $4,393 | $317,373 |
| 2013 | -- | $317,373 |
| 2012 | -- | $317,373 |
| 2011 | $4,137 +0.4% | $317,373 |
| 2010 | $4,119 +4% | $317,373 |
| 2009 | $3,961 | $317,373 |
| 2008 | $3,961 -20.5% | $317,373 -10% |
| 2007 | $4,981 +1.4% | $352,791 |
| 2006 | $4,911 | $352,791 |
| 2005 | $4,911 +1.4% | $352,791 |
| 2004 | $4,844 | $352,791 |
Find assessor info on the county website
Monthly payment
Est. payment
Payment breakdown
Explore the cost of this home by adjusting the details. Changes won't be saved.Climate risks
Neighborhood: Treyburn
Nearby schools
Schools provided by the listing agent
- Elementary: Durham - Little River Elementary
- Middle: Durham - Lucas Middle School
- High: Durham - Northern High
Source: Doorify MLS. This data may not be complete. We recommend contacting the local school district to confirm school assignments for this home.


Similar homes
- $509,9004 bd3 ba2.6k sqft3 Danforth Pl, Durham, NC 27712For Sale
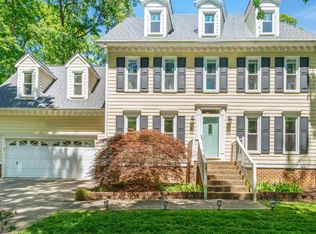
 MLS ID #10166410, Gene Pitzer. Doorify MLS
 - $474,9003 bd3 ba1.9k sqft5806 Whispering Meadow Ln, Durham, NC 27712For Sale
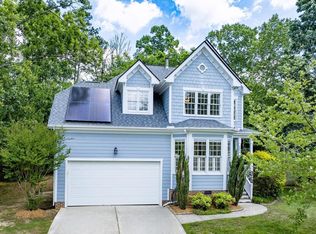 MLS ID #10172874, Christina Elise Parker. Doorify MLS
 - $545,0004 bd4 ba2.9k sqft507 Phar Lap Ln, Bahama, NC 27503For Sale
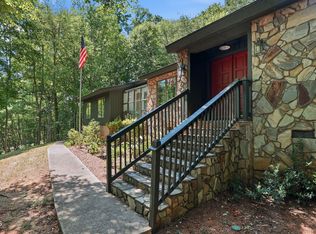 MLS ID #10173935, Jennifer Edwards. Doorify MLS
 - $520,0003 bd3 ba2.7k sqft602 Appaloosa Trl, Bahama, NC 27503For Sale
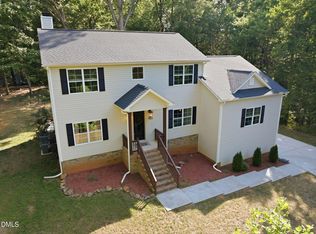 MLS ID #10173940, Jennifer Edwards. Doorify MLS
 - $395,0003 bd2 ba1.5k sqft155 Barclay Rd, Durham, NC 27712For SaleMLS ID #10186234, Gloria Raymundo Rodrigues. Doorify MLS
- $550,0004 bd3 ba2.4k sqft3920 Old Chapel Hill Rd, Durham, NC 27707For SaleMLS ID #10189326, Lisa Merritt. Doorify MLS
- $475,0004 bd3 ba2.3k sqft5718 Catskill Ct, Durham, NC 27713For SaleMLS ID #10186631, Reginald Ramsey. Doorify MLS
- $660,0004 bd4 ba3.1k sqft711 Hardscrabble Dr, Hillsborough, NC 27278For SaleMLS ID #10182435, Anna Peel Jones. Doorify MLS
- $500,0004 bd3 ba3.1k sqft4907 Fortunes Ridge Dr, Durham, NC 27713For SaleMLS ID #10173303, Gary Clark. Doorify MLS
- $570,0004 bd3 ba2.5k sqft4705 Carlton Crossing Dr, Durham, NC 27713For SaleMLS ID #10178689, Carmelina Rose Hall. Doorify MLS
- $549,9003 bd3 ba2.5k sqft419 Calvary Ct, Hillsborough, NC 27278For SaleMLS ID #10179657, Nancy S Dillard. Doorify MLS
- $575,0005 bd3 ba3.2k sqft4505 Renfrew Dr, Durham, NC 27705For SaleMLS ID #10176671, Scott Cobb. Doorify MLS
- $625,0004 bd3 ba2.3k sqft4220 Glen Erin Way, Raleigh, NC 27613For SaleMLS ID #10191717, Emily Mitchell. Doorify MLS
- $485,0003 bd2 ba2.4k sqft408 Lake Winds Trl, Rougemont, NC 27572For SaleMLS ID #10175048, Mike Ellis. Doorify MLS
- $525,0004 bd3 ba2.1k sqft1314 Sourwood Dr, Wake Forest, NC 27587For SaleMLS ID #10177702, Connie Batten. Doorify MLS
- $524,9003 bd3 ba1.9k sqft8424 Eagle View Dr, Durham, NC 27713For SaleMLS ID #10160381, Natalia Santos. Doorify MLS
- $595,0003 bd4 ba3.7k sqft201 Selkirk Pl, Durham, NC 27707For SaleMLS ID #10184733, Peggy Harris. Doorify MLS
- $534,5003 bd3 ba1.8k sqft102 Lattimore Ln, Durham, NC 27713For SaleMLS ID #10181868, CHRISTIE MARIE SISK. Doorify MLS
- $485,0003 bd2 ba2.4k sqft2117 Olde Brassfield Ln, Franklinton, NC 27525For SaleMLS ID #10181774, Josh Philpott. Doorify MLS
- $549,9993 bd3 ba2.6k sqft104 Light Falls Dr, Wake Forest, NC 27587For SaleMLS ID #10175797, Richard Brandon Hiatt. Doorify MLS
