Skip main navigation
Sold for $800,000
  • $800,000

    103 Village Circle, Watkinsville, GA 30677

    5beds
    5,229sqft
    Single Family Residence
    Built in 2022
    0.69 Acres Lot
    $800,300 Zestimate®
    $153/sqft
    $4,565 Estimated rent

    Home value

    $800,300

    $704,000 - $912,000

    $4,565/mo

    Zestimate® history
    Loading
    Loading...

    Owner options

    List your home for rent

    $4,565/mo

    Rent Zestimate®

    Find your next renter with Zillow Rental Manager. Plus, with online applications, you can quickly screen prospective tenants – for free.

    Learn more

    $4,565/mo

    Rent Zestimate®

    Refinance and save

    $4,780/mo

    Est. payment

    Refinancing to a lower rate could help reduce your monthly payments and save thousands over the life of the loan.

    See today's rates

    $4,780/mo

    Est. payment

    Explore your selling options

    Work with a Zillow partner agent

    Leverage their expertise and Zillow's premium Showcase listings to get your home seen by more buyers.

    Get started

    List with your own agent

    Get your home in front of millions of buyers by listing it on Zillow.

    Learn how to do it

    Sell it yourself

    Take full control of how buyers see your home on Zillow by listing For Sale by Owner (FSBO).

    List your home

    What's special

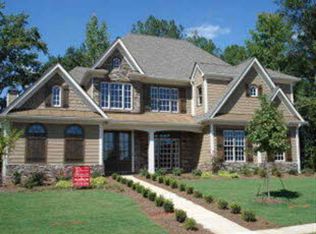
    Built in 2022, this thoughtfully designed home offers the perfect blend of modern luxury, functionality, and timeless charm - all within one of the most desirable locations in Oconee County. Set on a beautifully landscaped lot with Bermuda sod and irrigation system, the home welcomes you with a covered front porch ideal for rocking chairs and relaxing fall afternoons. Inside, you'll find real site-finished hardwood floors throughout the main level and elegant trim details, including coffered ceilings in the living room and crown molding throughout. The open-concept layout is anchored by a spacious living room with a brick gas fireplace and transom-topped windows that flood the space with natural light. The gourmet kitchen features custom white cabinetry, quartz countertops, a gas range with custom hood, and stainless steel appliances, all centered around a large island. A charming breakfast nook overlooks the screened porch, which flows seamlessly onto an open-air deck perfect for grilling or soaking up the sun. A formal dining room and a convenient guest powder room round out the entertaining spaces. The main floor features the owner's suite and two additional bedrooms, ideal for families or those seeking one-level living. The spacious primary suite includes a spa-like ensuite bath with freestanding soaking tub, tile shower with frameless glass, and a walk-in closet with custom shelving. Two bedrooms share a Jack-and-Jill bath with quartz-topped double vanity. Upstairs, a hardwood-floored loft creates the perfect flex space for a playroom, TV area, or home office, flanked by two generously sized bedrooms and easy attic access with spray-foam insulation and excellent storage. The unfinished basement offers endless possibilities with daylight windows, pre-framed rooms, stubbed plumbing for a bathroom, and walk-out access to a covered patio, ideal for a home gym, theater, or guest suite. Additional features include an underdeck drainage system, LeafFilter gutter guards, and a side-entry garage conveniently connected to the kitchen and laundry area through a functional hallway with pantry space. This home is located just a short walk from Thomas Farm Preserve Park, Watkinsville's newest park featuring over 100 acres of meadows, woodlands, ponds, paved paths, and natural trails. Enjoy walkability to downtown Watkinsville's restaurants, festivals, farmers market, and arts center, with the planned sidewalk connecting Simonton Dr. to Mulberry/Third St. Zoned for top-rated Oconee County schools by Niche, with easy access to the University of Georgia, Wire Park, and shopping at Butler's Crossing, this home combines lifestyle, location, and comfort in one unbeatable package.

    Zillow last checked:

    Listing updated:

    Listed by:

    Stephen Molloy 678-787-3848,

    HomeSmart

    Bought with:

    Laura Barrett, 448712

    Coldwell Banker Access Realty

    Source: Hive MLS,MLS#: CL334087MLS LogoOriginating MLS: Athens Area Association of REALTORS

    Facts & features

    Interior

    Bedrooms & bathrooms
    • Bedrooms: 5
    • Bathrooms: 4
    • Full bathrooms: 3
    • 1/2 bathrooms: 1
    Primary bedroom
    • Level: Main
    • Dimensions: 15.7 x 15.7
    Bedroom 2
    • Level: Main
    • Dimensions: 11.1 x 10.11
    Bedroom 3
    • Level: Main
    • Dimensions: 11.1 x 10.10
    Bedroom 4
    • Level: Upper
    • Dimensions: 10.10 x 13.5
    Bedroom 5
    • Level: Upper
    • Dimensions: 24.3 x 14.4
    Breakfast room nook
    • Level: Main
    • Dimensions: 8.7 x 6.11
    Dining room
    • Level: Main
    • Dimensions: 10.5 x 12.6
    Family room
    • Features: Fireplace
    • Level: Main
    • Dimensions: 15.2 x 18.11
    Kitchen
    • Level: Main
    • Dimensions: 10.9 x 13
    Loft
    • Level: Upper
    • Dimensions: 14.11 x 14.6
    Heating
    • Central, Forced Air, Natural Gas, Zoned
    Cooling
    • Central Air, Electric, Zoned
    Appliances
    • Included: Some Gas Appliances, Dishwasher, Gas Water Heater, Microwave, Oven, Range, Tankless Water Heater
    • Laundry: In Hall, Laundry Room, Washer Hookup, Dryer Hookup
    Features
    • Attic, Breakfast Bar, Breakfast Area, Bathtub, Tray Ceiling(s), Ceiling Fan(s), Cathedral Ceiling(s), Double Vanity, Entrance Foyer, Garden Tub/Roman Tub, High Ceilings, Kitchen Island, Main Level Primary, Primary Suite, Pantry, Pull Down Attic Stairs, Recessed Lighting, Separate Shower, Programmable Thermostat
    • Windows: Double Pane Windows
    • Basement: Daylight,Exterior Entry,Interior Entry,Bath/Stubbed
    • Attic: Pull Down Stairs,Scuttle,Walk-In
    • Number of fireplaces: 1
    • Fireplace features: Factory Built, Family Room, Gas, Great Room, Living Room
    • Common walls with other units/homes: No Common Walls
    Interior area
    • Total interior livable area: 5,229 sqft

    Property

    Parking
    • Total spaces: 2
    • Parking features: Attached, Garage, Garage Door Opener, Kitchen Level, Off Street, Rear/Side/Off Street
    • Garage spaces: 2
    Accessibility
    • Accessibility features: Accessible Doors
    Features
    • Patio & porch: Covered, Patio, Porch, Deck, Front Porch, Screened
    • Exterior features: Deck, Landscape Lights
    • Has view: Yes
    • View description: Trees/Woods
    Lot
    • Size: 0.69 Acres
    • Dimensions: 13'2 x 172' x 124' x 73' x 138'
    • Features: Back Yard, City Lot, Garden, Level, Private, Sloped, Sprinkler System
    • Topography: Sloping
    Details
    • Parcel number: C03S002
    • Zoning description: Single Family
    • Special conditions: Standard

    Construction

    Type & style
    • Home type: SingleFamily
    • Architectural style: Traditional
    • Property subtype: Single Family Residence
    Materials
    • Concrete
    • Foundation: Concrete Perimeter
    • Roof: Asphalt
    Condition
    • New construction: No
    • Year built: 2022

    Utilities & green energy

    • Electric: 220 Volts
    • Sewer: Septic Tank
    • Water: Public
    • Utilities for property: Cable Available, Underground Utilities
    Green energy
    • Green verification: ENERGY STAR Certified Homes
    • Energy efficient items: Windows

    Community & HOA

    Community
    • Features: Street Lights
    • Security: Security System
    • Subdivision: The Village at Watkinsville
    HOA
    • Has HOA: Yes
    • HOA fee: $10 monthly
    Location
    • Region: Watkinsville

    Financial & listing details

    • Price per square foot: $153/sqft
    • Tax assessed value: $774,798
    • Annual tax amount: $6,361
    • Date on market: 7/9/2025
    • Cumulative days on market: 47 days
    • Listing agreement: Exclusive Agency
    • Listing terms: ARM,Cash,Conventional,1031 Exchange,USDA Loan
    • Inclusions: Alarm-Smoke/Fire, Ceiling Fans, Security System
    • Road surface type: Concrete, Paved

    Price history

    DateEventPrice
    8/25/2025Sold$800,000+0.6%$153/sqft
    Source: Hive MLS #CL334087 Report a problem
    7/13/2025Pending sale$795,000$152/sqft
    Source: GAMLS #10559893 Report a problem
    7/13/2025Contingent$795,000$152/sqft
    Source: Hive MLS #CL334087 Report a problem
    7/9/2025Price change$795,000-0.6%$152/sqft
    Source: GAMLS #10559893 Report a problem
    5/14/2025Listed for sale$800,000+11.9%$153/sqft
    Source: Hive MLS #1025774 Report a problem
    2/6/2023Sold$715,000$137/sqft
    Source: Public Record Report a problem
    12/18/2022Pending sale$715,000$137/sqft
    Source: GAMLS #20076595 Report a problem
    9/27/2022Listed for sale$715,000+521.7%$137/sqft
    Source: Hive MLS #1002741 Report a problem
    3/11/2022Sold$115,000$22/sqft
    Source: Public Record Report a problem
    2/22/2022Contingent$115,000$22/sqft
    Source: Hive MLS #986498 Report a problem
    2/8/2022Pending sale$115,000$22/sqft
    Source: Hive MLS #986498 Report a problem
    2/4/2022Listed for sale$115,000+63.1%$22/sqft
    Source: Hive MLS #986498 Report a problem
    3/29/2019Sold$70,500+2.2%$13/sqft
    Source: Public Record Report a problem
    3/11/2019Listed for sale$69,000+42.3%$13/sqft
    Source: Woodall Realty Group #967671 Report a problem
    9/1/2017Sold$48,500+223.3%$9/sqft
    Source: Public Record Report a problem
    9/24/2010Sold$15,000+24.6%$3/sqft
    Source: Public Record Report a problem
    6/25/2010Sold$12,040$2/sqft
    Source: Public Record Report a problem

    Public tax history

    YearProperty taxesTax assessment
    2025$5,955 -11.7%$309,919 +5.7%
    2024$6,744 -2.3%$293,081 +3.5%
    2023$6,905 +1219.2%$283,161 +1315.8%
    2022$523 -1.2%$20,000
    2021$530 -0.5%$20,000
    2020$533 -2.6%$20,000
    2019$547 +3.1%$20,000
    2018$530 -6.6%$20,000 -3.1%
    2017$568 +0.6%$20,640 +7.5%
    2016$564 $19,200 +14.3%
    2015$564 +21.9%$16,800 +25%
    2014$463 +22.2%$13,440 +33.3%
    2013$379 $10,080
    2012-- --
    2011-- --
    2010-- --
    2009-- $24,400
    2008-- $24,400
    Find assessor info on the county website

    Neighborhood: 30677

    Nearby schools

    GreatSchools rating
    Schools provided by the listing agent
    • Elementary: Oconee County Elementary
    • Middle: Oconee County Middle
    • High: Oconee High School

    Source: Hive MLS. This data may not be complete. We recommend contacting the local school district to confirm school assignments for this home.

    Get pre-qualified for a loan
    At Zillow Home Loans, we can pre-qualify you in as little as 5 minutes with no impact to your credit score.

    An equal housing lender. NMLS #10287.

    Sell for more on Zillow
    Get a Zillow Showcase℠ listing at no additional cost and you could sell for .
    $800,300
    2% more
    +$16,006
    With Zillow Showcase(estimated)
    $816,306