Skip main navigation
New construction
$339,990

103 Violet Ct, Poinciana, FL 34759

4beds
1,941sqft
: 
Loading
Get pre-qualified
Single Family Residence
Built in 2026
7,405 Square Feet Lot
$338,700 Zestimate®
$175/sqft
$83/mo HOA

What's special

Beautiful cabinetryGranite countertopsEnergy-efficient windowsWelcoming game roomSmooth-top rangeMicrowave hoodStainless steel appliances
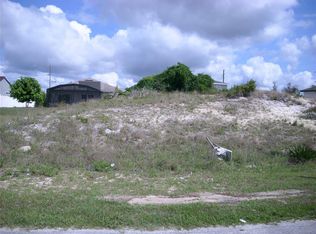
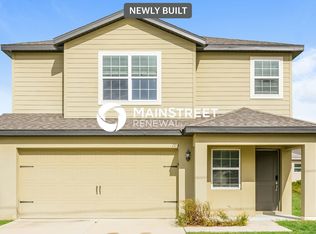
Under Construction. Unveil a world of comfort in the New Poinciana Villages! The Cambria Plan is a 2-story home that seamlessly blends communal and private spaces, ideal for both entertaining and relaxing. The sleek kitchen showcases beautiful cabinetry, granite countertops, and stainless steel appliances, including a smooth-top range, microwave hood, and dishwasher. The main floor includes a spacious bedroom, while the upper level features additional bedrooms and a handy laundry room. The primary suite offers a dual vanity bath and a spacious walk-in closet. A welcoming game room adds extra space for fun. This home is a must-see with a 2-car garage, energy-efficient windows, and a 1-year home warranty. Residents will also be close to the world's largest theme parks and thriving tourist industry, but far enough away to relax and enjoy your peaceful surroundings. Poinciana is a rapidly growing area ideal for those who want to be close to a big city without the big city hassles. It is very centralized, being almost equal distance from the west coast and the east coast. Don't miss your chance to call this amazing place to live, with a very diverse population and welcoming atmosphere, your home!
70 days
|
21
|
3
|

Zillow last checked:

Listing updated:

Listed by:

Octavia Valencia 813-606-4095,

WJH BROKERAGE FL LLC 321-238-8595

Source: Stellar MLS,MLS#: C7525843MLS LogoOriginating MLS: Port Charlotte

Loading...

    Facts & features

    Interior

    Bedrooms & bathrooms
    • Bedrooms: 4
    • Bathrooms: 3
    • Full bathrooms: 3
    Primary bedroom
    • Features: Walk-In Closet(s)
    • Level: Upper
    Bedroom 2
    • Features: Built-in Closet
    • Level: First
    Bedroom 3
    • Features: Built-in Closet
    • Level: Upper
    Bedroom 4
    • Features: Built-in Closet
    • Level: Upper
    Bonus room
    • Features: No Closet
    • Level: Upper
    Dining room
    • Level: First
    Great room
    • Level: First
    Kitchen
    • Level: First
    Laundry
    • Level: Upper
    Heating
    • Central, Electric, Heat Pump
    Cooling
    • Central Air
    Appliances
    • Included: Dishwasher, Electric Water Heater, Microwave, Range
    • Laundry: Laundry Room, Upper Level
    Features
    • Ceiling Fan(s), Open Floorplan, PrimaryBedroom Upstairs, Stone Counters, Thermostat, Walk-In Closet(s)
    • Flooring: Carpet, Vinyl
    • Doors: Sliding Doors
    • Has fireplace: No
    Interior area
    • Total structure area: 2,321
    • Total interior livable area: 1,941 sqft
    Video & virtual tour

    Property

    Parking
    • Total spaces: 2
    • Parking features: Driveway, Garage Door Opener
    • Attached garage spaces: 2
    • Has uncovered spaces: Yes
    • Details: Garage Dimensions: 19X20
    Features
    • Levels: Two
    • Stories: 2
    • Patio & porch: Patio
    • Exterior features: Lighting, Other, Sidewalk
    Lot
    • Size: 7,405 Square Feet
    Details
    • Parcel number: 282810935240857150
    • Zoning: PUD
    • Special conditions: None

    Construction

    Type & style
    • Home type: SingleFamily
    • Architectural style: Traditional
    • Property subtype: Single Family Residence
    Materials
    • Block, Stucco
    • Foundation: Slab
    • Roof: Shingle
    Condition
    • Under Construction
    • New construction: Yes
    • Year built: 2026
    Details
    • Builder model: CAMBRIA-B6
    • Builder name: Century Complete

    Utilities & green energy

    • Sewer: Public Sewer
    • Water: Public
    • Utilities for property: Electricity Connected, Other, Sewer Connected, Water Connected

    Community & HOA

    Community
    • Features: Special Community Restrictions
    • Security: Smoke Detector(s)
    • Pet fee: $0 monthly
    • Subdivision: POINCIANA NEIGHBORHOOD 2 WEST VILLAGE 8
    HOA
    • Has HOA: Yes
    • Amenities included: Other
    • Services included: Manager, Other
    • HOA fee: $83 monthly
    • HOA name: Association of Poinciana Village/Shane Merali
    • HOA phone: 863-427-0900
    Location
    • Region: Poinciana

    Financial & listing details

    • Price per square foot: $175/sqft
    • Tax assessed value: $48,000
    • Annual tax amount: $598
    • Date on market: 5/7/2026
    • Cumulative days on market: 71 days
    • Listing terms: Cash,Conventional,FHA,VA Loan
    • Ownership: Fee Simple
    • Total actual rent: 0
    • Electric utility on property: Yes
    • Road surface type: Paved

      Estimated market value

      $338,700

      $322,000 - $356,000

      $2,064/mo

      Price history

      DateEventPrice
      5/7/2026Listed for sale$339,990+586.8%$175/sqft
      Source: Stellar MLS #C7525843 Report a problem
      11/3/2025Sold$49,500-14.7%$26/sqft
      Source: Public Record Report a problem
      8/23/2024Sold$58,000+153.3%$30/sqft
      Source: Public Record Report a problem
      10/3/2019Sold$22,900$12/sqft
      Source: Public Record Report a problem

      Public tax history

      YearProperty taxesTax assessment
      2025$623 +109%$48,000 +741.1%
      2024$298 -0.5%$5,707 +10%
      2023$300 +40.6%$5,188 +10%
      2022$213 +31.1%$4,716 +10%
      2021$163 +28.8%$4,287 +10%
      2020$126 +19.7%$3,897 +10%
      2019$106 -0.5%$3,543 -71.7%
      2018$106 +0.6%$12,500 +326.9%
      2017$105 +117.6%$2,928 +10%
      2016$48 +9.1%$2,662 +10%
      2015$44 +6.9%$2,420 +10%
      2014$42 +33.4%$2,200 +10%
      2013$31 +0.9%$2,000
      2012$31 -1.2%$2,000
      2011$31 -2%$2,000
      2010$32 -71.1%$2,000 -69.2%
      2009$110 -53.5%$6,500 -56.7%
      2008$236 $15,000
      2007-- --
      2006$354 --
      2005-- --
      2004$100 +50%--
      2003$67 -2.4%$4,000
      2002$69 -21.3%$4,000 -21.3%
      2001$87 $5,080
      Find assessor info on the county website

      Monthly payment

      Est. payment

      Payment breakdown

      Explore the cost of this home by adjusting the details. Changes won't be saved.
      All calculations are estimates and provided by Zillow, Inc. for informational purposes only. Actual amounts may vary.
      HOA fees may include property taxes on listings classified as Co-Ops. Contact the listing agent and/or owner for fee details.
      Mortgage interest rates are dependent on a number of factors, including credit score, down payment, and repayment length. Interest rate data provided by Zillow Group Marketplace, Inc. as of 1/1/1970 from various mortgage lenders with which we have lead or other similar arrangements; the Estimated Payment is an average of those rates.
      See how much you could borrow to make a competitive offer.

      Climate risks

      Neighborhood: 34759

      Getting around

      1 / 100
      Car-Dependent
      25 / 100
      Somewhat Bikeable

      Nearby schools

      GreatSchools rating
      Schools provided by the listing agent
      • Elementary: Laurel Elementary
      • Middle: Lake Marion Creek Middle
      • High: Haines City Senior High

      Source: Stellar MLS. This data may not be complete. We recommend contacting the local school district to confirm school assignments for this home.

      A local agent can set up tours, give advice and negotiate with sellers.

      Browse local experts

      Similar homes