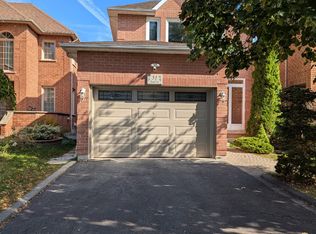
Welcome to this beautifully maintained executive detached home in the highly sought-after Fletcher's West community of Brampton. Situated on a premium ravine lot with no homes behind, 103 Vivians Crescent offers exceptional privacy, spacious living, and pride of ownership throughout.This stunning 4+2 bedroom, 3 bathroom home features a bright open-concept layout with a newly renovated kitchen complete with quartz countertops, a large breakfast island, and modern finishes. The inviting family room showcases a cozy gas fireplace, while the elegant living anddining areas are perfect for entertaining. The upper level boasts a spacious primary retreat with a newly updated ensuite and double-door entry,plus a second oversized bedroom with ensuite access. Enjoy hardwood flooring throughout the main and upper levels, pot lights, a grand doubledoor entrance with soaring foyer, and convenient main floor laundry with garage access. Step outside to a beautiful deck overlooking the ravine backyard - the perfect place to relax or entertain. Located close to schools, parks, shopping, transit, and just minutes to Highways 401 and 407,this home combines comfort, style, and convenience in one exceptional package.
55 days
|
26
|
1
|
Zillow last checked:
Listing updated:
Listed by:
RE/MAX GOLD REALTY INC.
Source: TRREB,MLS®#: W13167302Originating MLS®#: Toronto Regional Real Estate Board
Facts & features
Interior
Bedrooms & bathrooms
Bedrooms: 6
Bathrooms: 3
Primary bedroom
Level: Second
Dimensions: 3.85 x 5.86
Bedroom 2
Level: Second
Dimensions: 5.48 x 3.35
Bedroom 3
Level: Second
Dimensions: 3.94 x 4.59
Bedroom 4
Level: Second
Dimensions: 3.94 x 4.31
Breakfast
Level: Main
Dimensions: 6.52 x 5.4
Dining room
Level: Main
Dimensions: 2.3 x 3.48
Family room
Level: Main
Dimensions: 5.2 x 3.32
Kitchen
Level: Main
Dimensions: 6.52 x 5.4
Living room
Level: Main
Dimensions: 5.02 x 3.5
Recreation
Level: Basement
Dimensions: 8.37 x 2.99
Heating
Forced Air, Gas
Cooling
Central Air
Features
Flooring: Carpet Free
Basement: Finished
Has fireplace: Yes
Interior area
Living area range: 2500-3000 null
Property
Parking
Total spaces: 6
Parking features: Private, Garage Door Opener
Has garage: Yes
Features
Stories: 2
Pool features: None
Lot
Size: 4,484 Square Feet
Details
Parcel number: 140710362
Construction
Type & style
Home type: SingleFamily
Property subtype: Single Family Residence
Materials
Brick
Foundation: Concrete
Roof: Asphalt Shingle
Utilities & green energy
Sewer: Sewer
Community & HOA
Location
Region: Brampton
Financial & listing details
Annual tax amount: C$6,385
Date on market: 5/24/2026
RE/MAX GOLD REALTY INC.
By pressing Contact Agent, you agree that the real estate professional identified above may call/text you about your search, which may involve use of automated means and pre-recorded/artificial voices. You don't need to consent as a condition of buying any property, goods, or services. Message/data rates may apply. You also agree to our Terms of Use. Zillow does not endorse any real estate professionals. We may share information about your recent and future site activity with your agent to help them understand what you're looking for in a home.