Skip main navigation
Active
  • $228,450

    103 W 3rd St, Hawthorne, NV 89415

    3beds
    1,080sqft
    : 
    $1,521/mo
    Get pre-qualified
    Single Family Residence
    Built in 1963
    6,969 Square Feet Lot
    $109,400 Zestimate®
    $212/sqft
    $-- HOA

    What's special

    Stylish cabinetryEasy-to-maintain vinyl sidingDouble-pane vinyl windowsRecessed ceiling lightingConvenient breakfast barTwo bathroomsBeautiful laminate flooring
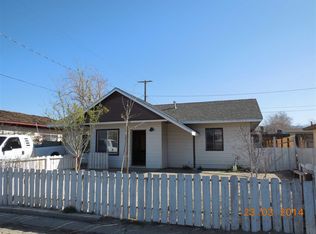
    Discover this exceptional 3 bedroom, 2 bath home that truly reflects pride of ownership! With a spacious 2 car attached garage equipped with an opener and charming chain-link fencing in the front, this property stands out. The easy-to-maintain vinyl siding and energy-efficient solar system will help you save on your utility bills, while double-pane vinyl windows ensure comfort year-round. Step inside to find beautiful laminate flooring guiding you through the hallway into the inviting living room. The kitchen is a dream, featuring a gas stove/oven, a convenient breakfast bar, and stylish cabinetry. The living room shines with recessed ceiling lighting, and a sliding glass door opens to a covered patio, perfect for relaxing on warm summer days or enjoying protection from the winter weather. This home boasts two bathrooms, including a primary bedroom with a beautifully remodeled step-in shower. With its immaculate, freshly painted interior, this home is truly turnkey and ready for you to make it your own. Don't miss out on the opportunity to see this splendid home!
    3 hours
    |
    26
    |
    0
    |

    Zillow last checked:

    Listing updated:

    Listed by:

    Eric Gothan BS.2214 775-240-1533,

    Sierra Nevada Properties-Fallo

    Source: NNRMLS,MLS#: 260010749MLS Logo

      Facts & features

      Interior

      Bedrooms & bathrooms
      • Bedrooms: 3
      • Bathrooms: 2
      • Full bathrooms: 2
      Heating
      • Forced Air, Propane
      Cooling
      • Central Air, Evaporative Cooling
      Appliances
      • Included: Dishwasher, Disposal, Gas Range, Oven, Refrigerator
      • Laundry: In Garage, Sink, Washer Hookup
      Features
      • Breakfast Bar, Ceiling Fan(s), No Interior Steps
      • Flooring: Ceramic Tile, Laminate
      • Windows: Blinds, Double Pane Windows, Drapes, Rods, Vinyl Frames
      • Has fireplace: No
      • Common walls with other units/homes: No Common Walls
      Interior area
      • Total structure area: 1,080
      • Total interior livable area: 1,080 sqft

      Property

      Parking
      • Total spaces: 2
      • Parking features: Attached, Garage, Garage Door Opener
      • Attached garage spaces: 2
      Features
      • Levels: One
      • Stories: 1
      • Patio & porch: Covered, Patio
      • Exterior features: None
      • Spa features: None
      • Fencing: Full
      • Has view: Yes
      • View description: Mountain(s)
      Lot
      • Size: 6,969 Square Feet
      • Features: Level
      Details
      • Additional structures: None
      • Parcel number: 00121216
      • Zoning: R-1

      Construction

      Type & style
      • Home type: SingleFamily
      • Property subtype: Single Family Residence
      Materials
      • Unknown
      • Foundation: Concrete Perimeter, Crawl Space
      • Roof: Composition,Shingle
      Condition
      • New construction: No
      • Year built: 1963

      Utilities & green energy

      • Sewer: Public Sewer
      • Water: Public
      • Utilities for property: Electricity Connected, Internet Available, Sewer Connected, Water Connected, Cellular Coverage, Water Meter Installed
      Green energy
      • Energy generation: Solar

      Community & HOA

      Community
      • Security: Smoke Detector(s)
      HOA
      • Has HOA: No
      Location
      • Region: Hawthorne

      Financial & listing details

      • Price per square foot: $212/sqft
      • Tax assessed value: $66,528
      • Annual tax amount: $1,074
      • Date on market: 8/19/2026
      • Listing terms: 1031 Exchange,Cash,Conventional,FHA,VA Loan

        Estimated market value

        $109,400

        Estimated sales range

        Not available

        $1,191/mo

        Price history

        DateEventPrice
        8/20/2026Listed for sale$228,450+107.7%$212/sqft
        Source: NNRMLS #260010749 Report a problem
        7/7/2025Sold$110,000-12%$102/sqft
        Source: Public Record Report a problem
        9/14/2021Sold$125,000+42.9%$116/sqft
        Source: Public Record Report a problem
        3/5/2009Sold$87,500+25%$81/sqft
        Source: Public Record Report a problem
        4/18/2005Sold$70,000$65/sqft
        Source: Public Record Report a problem

        Public tax history

        YearProperty taxesTax assessment
        2026$1,075 +4.8%$23,285 -24.5%
        2025$1,025 +9.7%$30,829 +35.7%
        2024$935 +3.5%$22,722 +18.1%
        2023$903 +4.6%$19,234
        2022$863 -0.3%$19,234 +2.2%
        2021$865 $18,816 -0.3%
        2020$865 $18,877 +2.1%
        2019$865 +4.8%$18,484 +3%
        2018$825 $17,937 +1.2%
        2017-- $17,723 +1.2%
        2016-- $17,513 +0.6%
        2015-- $17,409
        2014-- $17,409 -6.7%
        2013-- $18,655
        2012-- $18,655 -14.1%
        2011-- $21,709 +17%
        2010-- $18,555 -1.1%
        2009-- $18,765 +1.9%
        2008-- $18,423 +9.3%
        2007-- $16,862 -5.3%
        2006-- $17,810 +25.5%
        2005-- $14,191
        Find assessor info on the county website

        Monthly payment

        Est. payment

        Payment breakdown

        Explore the cost of this home by adjusting the details. Changes won't be saved.
        All calculations are estimates and provided by Zillow, Inc. for informational purposes only. Actual amounts may vary.
        HOA fees may include property taxes on listings classified as Co-Ops. Contact the listing agent and/or owner for fee details.
        See how much you could borrow to make a competitive offer.

        Climate risks

        Neighborhood: 89415

        Getting around

        34 / 100
        Car-Dependent
        54 / 100
        Bikeable

        Nearby schools

        GreatSchools rating
        Schools provided by the listing agent
        • Elementary: Hawthorne Elementary School
        • Middle: Hawthorne Junior High School
        • High: Mineral County High School

        Source: NNRMLS. This data may not be complete. We recommend contacting the local school district to confirm school assignments for this home.

        A local agent can set up tours, give advice and negotiate with sellers.

        Browse local experts

        Similar homes