Skip main navigation
Sold for $300,000
  • $300,000

    103 W 9th St, New Castle, DE 19720

    4beds
    2,875sqft
    Townhouse
    Built in 1900
    6,098 Square Feet Lot
    $413,000 Zestimate®
    $104/sqft
    $2,606 Estimated rent

    Home value

    $413,000

    $363,000 - $467,000

    $2,606/mo

    Zestimate® history
    Loading
    Loading...

    Owner options

    List your home for rent

    $2,606/mo

    Rent Zestimate®

    Find your next renter with Zillow Rental Manager. Plus, with online applications, you can quickly screen prospective tenants – for free.

    Learn more

    $2,606/mo

    Rent Zestimate®

    Refinance and save

    $1,438/mo

    Est. payment

    Refinancing to a lower rate could help reduce your monthly payments and save thousands over the life of the loan.

    See today's rates

    $1,438/mo

    Est. payment

    Explore your selling options

    Work with a Zillow partner agent

    Leverage their expertise and Zillow's premium Showcase listings to get your home seen by more buyers.

    Get started

    List with your own agent

    Get your home in front of millions of buyers by listing it on Zillow.

    Learn how to do it

    Sell it yourself

    Take full control of how buyers see your home on Zillow by listing For Sale by Owner (FSBO).

    List your home

    What's special

    Spectacular inground poolCraftsman finishesExterior doorOld world charmFlex spaceLarge windowsBattery park
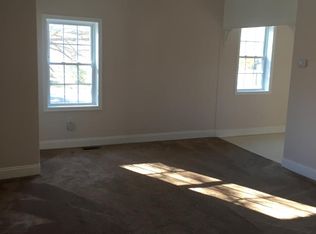
    A unique find in the historic area of New Castle! Meticulously built in 1900,, this unique home combines old world charm and craftsman finishes with today's modern amenities. You will be impressed by the expansive fenced in corner lot with room to add a driveway, build a garage or addition. Not be overlooked, is a spectacular inground pool to further enjoy the outdoors & host guests in the warmer months. A welcoming front porch ushers you to the foyer where you will immediately notice the custom staircase with landing and hardwood flooring throughout. To the left is the main living room that is highlighted by an abundance of large windows allowing for plenty of natural light. Continuing on you will find a flex space that can be used as a dining room or whatever you prefer. An adjacent main floor bedroom also offers the flexibility to be used as a home office or guest room. Around the corner is a convenient full bath with a soaking tub. Entering into the back of the home, you will find a second living space with exterior door that can be used as a family room or dining area to the neighboring kitchen. Offering plenty of storage & stainless appliances, the kitchen is equipped with all the features to showcase your culinary skills. The second level features three additional guest bedrooms including a relaxing primary suite complemented by 2 closets and a sitting room or can be used as a walk-in closet/dressing room. Completing this level is a hall bath paired with a walk-in shower and tub. Providing more storage, is an unfinished basement featuring the original wine cellar. All of this while being located within a few blocks of charming Old New Castle, Battery Park and the popular Jack Markell bike trail. Also conveniently located near shopping centers, schools and major highways. Schedule today and make this rare opportunity a reality!

    Zillow last checked:

    Listing updated:

    Listed by:

    Peggy Centrella 302-540-0689,

    Patterson-Schwartz-Hockessin

    Bought with:

    Alicia Scalessa, RS0026092

    Patterson-Schwartz-Hockessin

    Source: Bright MLS,MLS#: DENC2049114MLS Logo

    Facts & features

    Interior

    Bedrooms & bathrooms
    • Bedrooms: 4
    • Bathrooms: 2
    • Full bathrooms: 2
    • Main level bathrooms: 1
    • Main level bedrooms: 1
    Basement
    • Area: 0
    Heating
    • Hot Water, Natural Gas
    Cooling
    • Ceiling Fan(s), Window Unit(s), Electric
    Appliances
    • Included: Microwave, Built-In Range, Dishwasher, Stainless Steel Appliance(s), Electric Water Heater
    • Laundry: In Basement
    Features
    • Ceiling Fan(s), Crown Molding, Dining Area, Entry Level Bedroom, Family Room Off Kitchen, Soaking Tub, Bathroom - Stall Shower, Walk-In Closet(s), Wine Storage
    • Flooring: Ceramic Tile, Hardwood, Wood
    • Basement: Full,Exterior Entry,Side Entrance,Unfinished
    • Has fireplace: No
    Interior area
    • Total structure area: 2,875
    • Total interior livable area: 2,875 sqft
    • Finished area above ground: 2,875
    • Finished area below ground: 0

    Property

    Parking
    • Parking features: On Street
    • Has uncovered spaces: Yes
    Accessibility
    • Accessibility features: None
    Features
    • Levels: Two
    • Stories: 2
    • Exterior features: Awning(s), Street Lights
    • Has private pool: Yes
    • Pool features: Fenced, In Ground, Private
    Lot
    • Size: 6,098 sqft
    • Dimensions: 60 x 100
    • Features: Corner Lot, Rear Yard, SideYard(s)
    Details
    • Additional structures: Above Grade, Below Grade
    • Parcel number: 21014.00338
    • Zoning: 21R-3
    • Special conditions: Standard

    Construction

    Type & style
    • Home type: Townhouse
    • Architectural style: Colonial
    • Property subtype: Townhouse
    Materials
    • Brick, Stucco
    • Foundation: Stone
    Condition
    • New construction: No
    • Year built: 1900

    Utilities & green energy

    • Sewer: Public Sewer
    • Water: Public

    Community & neighborhood

    Location
    • Region: New Castle
    • Subdivision: Old New Castle

    Other

    Other facts
    • Listing agreement: Exclusive Right To Sell
    • Ownership: Fee Simple

    Price history

    DateEventPrice
    10/31/2023Sold$300,000-6.2%$104/sqft
    Source: Bright MLS #DENC2049114 Report a problem
    10/4/2023Contingent$319,900$111/sqft
    Source: Patterson Schwartz #DENC2049114 Report a problem
    9/28/2023Pending sale$319,900$111/sqft
    Source: Patterson Schwartz #DENC2049114 Report a problem
    9/28/2023Contingent$319,900$111/sqft
    Source: Bright MLS #DENC2049114 Report a problem
    9/14/2023Listed for sale$319,900-1.6%$111/sqft
    Source: Bright MLS #DENC2049114 Report a problem
    8/29/2023Listing removed$325,000$113/sqft
    Source: Bright MLS #DENC2044560 Report a problem
    7/20/2023Price change$325,000-7.1%$113/sqft
    Source: Bright MLS #DENC2044560 Report a problem
    7/7/2023Price change$350,000-11.4%$122/sqft
    Source: Bright MLS #DENC2044560 Report a problem
    6/15/2023Listed for sale$395,000$137/sqft
    Source: Bright MLS #DENC2044560 Report a problem

    Public tax history

    YearProperty taxesTax assessment
    2025-- $577,400 +1068.8%
    2024$1,418 +10.6%$49,400
    2023$1,282 -3.8%$49,400
    2022$1,332 +1.5%$49,400
    2021$1,313 -1%$49,400
    2020$1,326 -0.6%$49,400
    2019$1,334 +9.3%$49,400
    2017$1,221 +14.3%$49,400
    2016$1,068 $49,400
    2015$1,068 0%$49,400
    2014$1,068 $49,400
    2013-- $49,400
    2012-- $49,400
    2011-- $49,400
    2010-- $49,400
    2009-- $49,400
    2008-- $49,400
    2007-- $49,400
    2006-- $49,400
    2005-- $49,400
    2004-- $49,400
    2003-- $49,400
    2002-- $49,400
    2001-- $49,400

    Find assessor info on the county website

    Neighborhood: 19720

    Nearby schools

    GreatSchools rating
    Schools provided by the listing agent
    • District: Colonial

    Source: Bright MLS. This data may not be complete. We recommend contacting the local school district to confirm school assignments for this home.

    Get a cash offer in 3 minutes
    Find out how much your home could sell for in as little as 3 minutes with a no-obligation cash offer.
    Estimated market value
    $413,000
    Get a cash offer in 3 minutes
    Find out how much your home could sell for in as little as 3 minutes with a no-obligation cash offer.
    Estimated market value
    $413,000