Don't miss out on this stunning split-level home located in the heart of desirable Glendale Heights! This home has been loved and cared for by owners who raised their beautiful family here. This wonderful home boasts an inviting entryway leading to an open concept living room with fresh paint throughout. The chef's kitchen features dark cabinetry, brand new stainless steel appliances, and easy access to the backyard. Upstairs, you'll discover three spacious bedrooms, each with streams of natural light and beautiful hardwood flooring. But there's more! The finished lower level offers even more living space, storage, and laundry with 2-year-old washer and dryer. The outside of the home is just as impressive, with a private yard and a relaxing front patio perfect for enjoying those warm summer days and nights. This home also offers a 2 car garage, providing plenty of room for vehicles and extra storage. Brand new appliances: stove and refrigerator (2023), New Water Heater (2023), Furnace (2023) and A/C (2023). Conveniently located near shopping, dining, schools, parks, and more, this home is the perfect blend of warmth and practicality. Don't wait - schedule a visit today and see for yourself why this is the perfect place to call home! A preferred lender offers a reduced interest rate for this listing.
Closed
$320,000
103 W Altgeld Ave, Glendale Heights, IL 60139
3beds
1,500sqft
Single Family Residence
Built in 1964
6,270 Square Feet Lot
$376,800 Zestimate®
$213/sqft
$2,917 Estimated rent
Home value
$376,800
$358,000 - $396,000
$2,917/mo
Zestimate® history
Owner options
List your home for rent
$2,917/mo
Rent Zestimate®
Find your next renter with Zillow Rental Manager. Plus, with online applications, you can quickly screen prospective tenants – for free.
$2,917/mo
Rent Zestimate®
Refinance and save
$2,259/mo
Est. payment
Refinancing to a lower rate could help reduce your monthly payments and save thousands over the life of the loan.
$2,259/mo
Est. payment
Explore your selling options
Work with a Zillow partner agent
Leverage their expertise and Zillow's premium Showcase listings to get your home seen by more buyers.
Get startedList with your own agent
Get your home in front of millions of buyers by listing it on Zillow.
Learn how to do itSell it yourself
Take full control of how buyers see your home on Zillow by listing For Sale by Owner (FSBO).
List your homeWhat's special
Fresh paint throughoutNew water heaterPrivate yardDark cabinetrySpacious bedroomsBeautiful hardwood flooring
Zillow last checked:
Listing updated:
Listed by:
Shirley Moriano 312-613-0543,
Redfin Corporation
Bought with:
Reyna Villegas
Real People Realty
Source: MRED as distributed by MLS GRID,MLS#: 11835837
Facts & features
Interior
Bedrooms & bathrooms
- Bedrooms: 3
- Bathrooms: 2
- Full bathrooms: 1
- 1/2 bathrooms: 1
Rooms
- Room types: No additional rooms
Primary bedroom
- Features: Flooring (Hardwood)
- Level: Second
- Area: 160 Square Feet
- Dimensions: 10X16
Bedroom 2
- Features: Flooring (Hardwood)
- Level: Second
- Area: 120 Square Feet
- Dimensions: 10X12
Bedroom 3
- Features: Flooring (Hardwood)
- Level: Second
- Area: 120 Square Feet
- Dimensions: 10X12
Family room
- Features: Flooring (Carpet)
- Level: Lower
- Area: 300 Square Feet
- Dimensions: 25X12
Kitchen
- Features: Kitchen (Eating Area-Table Space), Flooring (Wood Laminate)
- Level: Main
- Area: 154 Square Feet
- Dimensions: 14X11
Laundry
- Features: Flooring (Other)
- Level: Lower
- Area: 110 Square Feet
- Dimensions: 11X10
Living room
- Features: Flooring (Hardwood)
- Level: Main
- Area: 247 Square Feet
- Dimensions: 19X13
Heating
- Natural Gas, Forced Air
Cooling
- Central Air
Appliances
- Included: Range, Microwave, Refrigerator, Washer, Dryer, Range Hood
- Laundry: Gas Dryer Hookup
Features
- Cathedral Ceiling(s)
- Flooring: Hardwood, Laminate
- Basement: None
Interior area
- Total structure area: 0
- Total interior livable area: 1,500 sqft
Property
Parking
- Total spaces: 2
- Parking features: Garage Door Opener, On Site, Garage Owned, Detached, Garage
- Garage spaces: 2
- Has uncovered spaces: Yes
Accessibility
- Accessibility features: No Disability Access
Features
- Patio & porch: Deck, Porch
Lot
- Size: 6,270 Square Feet
- Dimensions: 57X110
Details
- Parcel number: 0228240020
- Special conditions: None
- Other equipment: Ceiling Fan(s)
Construction
Type & style
- Home type: SingleFamily
- Property subtype: Single Family Residence
Materials
- Vinyl Siding
Condition
- New construction: No
- Year built: 1964
Utilities & green energy
- Electric: Circuit Breakers, Service - 60 Amp
- Sewer: Public Sewer
- Water: Lake Michigan
Community & HOA
Community
- Features: Park, Pool, Tennis Court(s), Curbs, Sidewalks, Street Lights, Street Paved
- Security: Carbon Monoxide Detector(s)
HOA
- Services included: None
Location
- Region: Glendale Heights
Financial & listing details
- Price per square foot: $213/sqft
- Tax assessed value: $92,783
- Annual tax amount: $6,760
- Date on market: 8/23/2023
- Listing terms: Conventional
- Ownership: Fee Simple
Price history
| Date | Event | Price |
|---|---|---|
| 9/22/2023 | Sold | $320,000+6.7%$213/sqft |
Source:  MRED as distributed by MLS GRID #11835837 Report a problem MRED as distributed by MLS GRID #11835837 Report a problem | ||
| 9/21/2023 | Pending sale | $299,900$200/sqft |
Source: MRED as distributed by MLS GRID #11835837 Report a problem | ||
| 8/28/2023 | Contingent | $299,900$200/sqft |
Source: MRED as distributed by MLS GRID #11835837 Report a problem | ||
| 8/23/2023 | Listed for sale | $299,900$200/sqft |
Source: MRED as distributed by MLS GRID #11835837 Report a problem | ||
Public tax history
| Year | Property taxes | Tax assessment |
|---|---|---|
| 2024 | $7,757 +3.7% | $92,783 +9.3% |
| 2023 | $7,483 +4.7% | $84,850 +9.8% |
| 2022 | $7,149 +5.8% | $77,250 +5.3% |
| 2021 | $6,760 +3.9% | $73,390 +2.5% |
| 2020 | $6,505 +3.3% | $71,600 +4.1% |
| 2019 | $6,296 +6.6% | $68,810 +17.6% |
| 2018 | $5,906 +3.2% | $58,510 +7.9% |
| 2017 | $5,721 +4.2% | $54,230 +8% |
| 2016 | $5,492 +2.1% | $50,190 +7.2% |
| 2015 | $5,382 +2.3% | $46,840 +2.8% |
| 2014 | $5,260 +1.2% | $45,570 -3.3% |
| 2013 | $5,197 +2.8% | $47,130 -6.3% |
| 2012 | $5,054 +3.1% | $50,320 -9.4% |
| 2011 | $4,902 -13.6% | $55,560 -21.4% |
| 2010 | $5,674 +1.4% | $70,710 -6.9% |
| 2009 | $5,595 +0.5% | $75,930 |
| 2008 | $5,569 +4.4% | $75,930 +5.3% |
| 2007 | $5,333 +4% | $72,110 +6.8% |
| 2006 | $5,129 +7.1% | $67,550 +6.6% |
| 2005 | $4,790 +7% | $63,370 +6.8% |
| 2004 | $4,475 +7% | $59,340 +10% |
| 2003 | $4,183 +12% | $53,950 +11.5% |
| 2002 | $3,736 +10.6% | $48,370 +9% |
| 2001 | $3,380 +3.7% | $44,360 +4.9% |
| 2000 | $3,258 | $42,290 |
Find assessor info on the county website
Neighborhood: 60139
Nearby homes
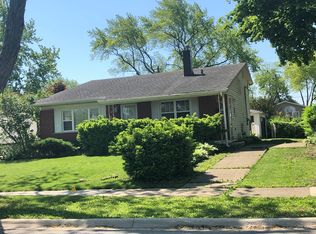
- $351,0004 bd2 ba1k sqft107 W Altgeld Ave, Glendale Heights, IL 60139Off Market
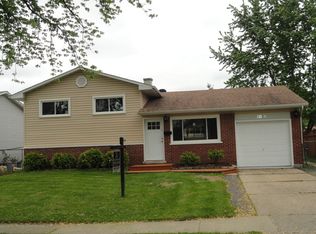
- $358,1003 bd2 ba1k sqft99 W Altgeld Ave, Glendale Heights, IL 60139Off Market
- $336,2003 bd1 ba1.4k sqft102 W Montana Ave, Glendale Heights, IL 60139Off Market

- $332,9003 bd1 ba1k sqft95 W Altgeld Ave, Glendale Heights, IL 60139Off Market
- $328,1003 bd1 ba1k sqft98 W Montana Ave, Glendale Heights, IL 60139Off Market
- $333,4003 bd1 ba1k sqft106 W Montana Ave, Glendale Heights, IL 60139Off Market
- $315,1003 bd1 ba1k sqft94 W Montana Ave, Glendale Heights, IL 60139Off Market
- $340,8003 bd2 ba1k sqft102 W Altgeld Ave, Glendale Heights, IL 60139Off Market
Nearby schools
GreatSchools rating
- 8/10Americana Intermediate SchoolGrades: K-4Distance: 0.3 mi
- 7/10Glenside Middle SchoolGrades: 5-8Distance: 0.7 mi
- 5/10Glenbard North High SchoolGrades: 9-12Distance: 2.5 mi
Schools provided by the listing agent
- Elementary: Pheasant Ridge Primary School
- Middle: Glenside Middle School
- High: Glenbard North High School
- District: 16
Source: MRED as distributed by MLS GRID. This data may not be complete. We recommend contacting the local school district to confirm school assignments for this home.
Get a cash offer in 3 minutes
Find out how much your home could sell for in as little as 3 minutes with a no-obligation cash offer.
Estimated market value
$376,800
Get a cash offer in 3 minutes
Find out how much your home could sell for in as little as 3 minutes with a no-obligation cash offer.
Estimated market value
$376,800
- Illinois
- DuPage County
- Glendale Heights
- 60139
- 103 W Altgeld Ave
Nearby cities
Nearby zip codes
Other Glendale Heights Topics
- Apartments for Rent in 60139
- Houses for Sale in 60139
- Houses for Rent in 60139
- 60139 Real Estate
- Glendale Heights Condos
- Houses for Sale in Glendale Heights
- Newest Listings in Glendale Heights
- Glendale Heights Home Values
- Glendale Heights Real Estate Agents
- Glendale Heights Refinance
- Glendale Heights Mortgage Rates
