Skip main navigation
Sold for $335,000
  • $335,000

    103 W Angela Court, Salem, IN 47167

    3beds
    1,729sqft
    Single Family Residence
    Built in 2001
    0.93 Acres Lot
    $345,600 Zestimate®
    $194/sqft
    $1,916 Estimated rent

    Home value

    $345,600

    Estimated sales range

    Not available

    $1,916/mo

    Zestimate® history
    Loading
    Loading...

    Owner options

    List your home for rent

    $1,916/mo

    Rent Zestimate®

    Find your next renter with Zillow Rental Manager. Plus, with online applications, you can quickly screen prospective tenants – for free.

    Learn more

    $1,916/mo

    Rent Zestimate®

    Refinance and save

    $2,015/mo

    Est. payment

    Refinancing to a lower rate could help reduce your monthly payments and save thousands over the life of the loan.

    See today's rates

    $2,015/mo

    Est. payment

    Explore your selling options

    Work with a Zillow partner agent

    Leverage their expertise and Zillow's premium Showcase listings to get your home seen by more buyers.

    Get started

    List with your own agent

    Get your home in front of millions of buyers by listing it on Zillow.

    Learn how to do it

    Sell it yourself

    Take full control of how buyers see your home on Zillow by listing For Sale by Owner (FSBO).

    List your home

    What's special

    French doorsSliding glass doorsDouble windowsDesirable locationAll brick walk-out ranchSerene viewLarge kitchen
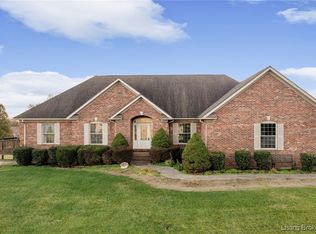
    Located on .93 acres in one of the most desirable locations in Salem, this 3-bedroom, 2 bath, all-brick walk-out ranch will be sure to please! Built by Gary Hollowell, this popular split floor plan affords much sought-after privacy with the primary suite on the left side of the home and the other two bedrooms and second bath on the right side of the house. The large kitchen, boasting cabinets and storage galore, offers endless possibilities for someone who loves to cook! Step out the French doors from the dining area and enjoy your morning coffee on the patio while admiring the serene view. The laundry/mudroom is conveniently located between the entrance from the 2-car garage and the kitchen. One of the pluses of this property is the additional square footage, which can be finished in the full basement. The turned staircase leading from the first floor to the basement is already tastefully finished. The 1729 square feet awaiting below begs to be finished into areas that meet your specific needs. The basement has been rough-plumbed for the addition of a 3rd full bath. The side walk-out features French doors and double windows overlooking the second patio. Put your creative side into full gear and channel the property's endless possibilities, making this the home of your dreams! Property is being sold as-is to settle an estate.

    Zillow last checked:

    Listing updated:

    Listed by:

    Jean Duncan,

    Real Estate Unlimited

    Bought with:

    Teresa Jewell, RB14033824

    eXp Realty, LLC

    Source: SIRA,MLS#: 202507593MLS LogoOriginating MLS: Southern Indiana REALTORS Association

    Facts & features

    Interior

    Bedrooms & bathrooms
    • Bedrooms: 3
    • Bathrooms: 2
    • Full bathrooms: 2
    Primary bedroom
    • Description: Flooring: Carpet
    • Level: First
    Bedroom
    • Description: Flooring: Carpet
    • Level: First
    Bedroom
    • Description: Flooring: Carpet
    • Level: First
    Dining room
    • Description: Flooring: Carpet
    • Level: First
    Other
    • Description: Flooring: Vinyl
    • Level: First
    Other
    • Description: Flooring: Vinyl
    • Level: First
    Kitchen
    • Description: Flooring: Vinyl
    • Level: First
    Living room
    • Description: Flooring: Carpet
    • Level: First
    Other
    • Description: Laundry / Mud Room,Flooring: Vinyl
    • Level: First
    Heating
    • Forced Air
    Cooling
    • Central Air
    Appliances
    • Included: Dishwasher, Disposal, Microwave, Oven, Range, Refrigerator
    • Laundry: Main Level, Laundry Room
    Features
    • Breakfast Bar, Bathroom Rough-In, Bath in Primary Bedroom, Main Level Primary, Mud Room, Pantry, Cable TV, Utility Room, Walk-In Closet(s), Window Treatments
    • Windows: Blinds, Screens, Thermal Windows
    • Basement: Unfinished,Walk-Out Access
    • Has fireplace: No
    Interior area
    • Total structure area: 1,729
    • Total interior livable area: 1,729 sqft
    • Finished area above ground: 1,729
    • Finished area below ground: 0

    Property

    Parking
    • Total spaces: 2
    • Parking features: Attached, Garage Faces Front, Garage, Garage Door Opener
    • Attached garage spaces: 2
    • Has uncovered spaces: Yes
    • Details: Off Street
    Features
    • Levels: One
    • Stories: 1
    • Patio & porch: Covered, Patio, Porch
    • Exterior features: Landscaping, Paved Driveway, Porch, Patio, Satellite Dish
    • Has view: Yes
    • View description: Scenic
    Lot
    • Size: 0.93 Acres
    • Features: Cul-De-Sac
    Details
    • Parcel number: 0220416407
    • Zoning: Residential
    • Zoning description: Residential
    • Special conditions: Estate

    Construction

    Type & style
    • Home type: SingleFamily
    • Architectural style: One Story
    • Property subtype: Single Family Residence
    Materials
    • Brick, Frame
    • Foundation: Poured
    • Roof: Shingle
    Condition
    • New construction: No
    • Year built: 2001

    Utilities & green energy

    • Sewer: Public Sewer
    • Water: Connected, Public

    Community & HOA

    Community
    • Subdivision: Wendy Heights
    HOA
    • Has HOA: Yes
    Location
    • Region: Salem

    Financial & listing details

    • Price per square foot: $194/sqft
    • Tax assessed value: $313,700
    • Annual tax amount: $2,555
    • Date on market: 4/28/2025
    • Cumulative days on market: 93 days
    • Listing terms: Cash,Conventional,FHA,VA Loan
    • Road surface type: Paved

    Price history

    DateEventPrice
    7/30/2025Sold$335,000-4.3%$194/sqft
    Source: SIRA #202507593 Report a problem
    6/29/2025Price change$349,900-6.7%$202/sqft
    Source: SIRA #202507593 Report a problem
    5/29/2025Listed for sale$375,000$217/sqft
    Source: SIRA #202507593 Report a problem
    5/15/2025Listing removed$375,000$217/sqft
    Source: SIRA #202507593 Report a problem
    4/28/2025Listed for sale$375,000$217/sqft
    Source: SIRA #202507593 Report a problem

    Public tax history

    YearProperty taxesTax assessment
    2025$2,555 +5.4%$313,700 +22.8%
    2024$2,423 +9.3%$255,500 +5.4%
    2023$2,217 +5.2%$242,300 +9.3%
    2022$2,108 -2%$221,700 +5.2%
    2021$2,150 +9.5%$210,800 -2%
    2020$1,964 +8.1%$215,000 +9.5%
    2019$1,817 -0.3%$196,400 +8.1%
    2018$1,822 -0.1%$181,700 -0.3%
    2017$1,823 +3.7%$182,200 -0.1%
    2016$1,758 -5.6%$182,300 -2.1%
    2014$1,863 +2%$186,300 +2%
    2013$1,827 -5.7%$182,700 -5.7%
    2012$1,938 +4%$193,800 +4%
    2011$1,863 +8%$186,300 +8%
    2010$1,725 -5.1%$172,500 -5.1%
    2009$1,817 +25.9%$181,700 +3.9%
    2007$1,443 -33.1%$174,900 +9.2%
    2006$2,157 $160,100
    Find assessor info on the county website

    Neighborhood: 47167

    Nearby schools

    GreatSchools rating
    Get pre-qualified for a loan
    At Zillow Home Loans, we can pre-qualify you in as little as 5 minutes with no impact to your credit score.

    An equal housing lender. NMLS #10287.

    Sell for more on Zillow
    Get a Zillow Showcase℠ listing at no additional cost and you could sell for .
    $345,600
    2% more
    +$6,912
    With Zillow Showcase(estimated)
    $352,512