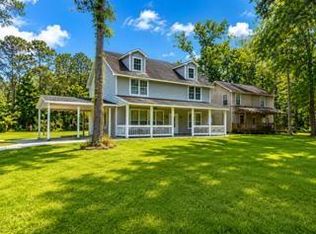
Nestled in downtown Dayton, this completely remodeled 4 bedroom, 2 bathroom home offers the perfect blend of small town charm and modern convenience with quick access to Houston, Baytown, Humble and other surrounding areas. Inside you will find gorgeous, updated bathrooms, a modern kitchen and lots of living space for the whole family. The primary suite sits privately at the front of the home and boasts an impressive 6x13 walk in closet, complemented by a second oversized bedroom, a third bedroom and a versatile fourth room off of the kitchen that functions as an office or bonus bedroom. Outside, the property features a standout 30x30 shop equipped with full electrical wiring and two bay doors, making it ideal for equipment, hobbies, or a dedicated workspace.
There is also an adjoining lot that can be purchased separately for additional space, RV parking, etc.
For sale
$375,000
103 W Barrow St, Dayton, TX 77535
4beds
2,446sqft
Single Family Residence
Built in 1960
10,497 Square Feet Lot
$367,800 Zestimate®
$153/sqft
$-- HOA
What's special
Gorgeous updated bathroomsLots of living spaceCompletely remodeledModern kitchenSecond oversized bedroom
- 10 hours
- 99
- 4
Zillow last checked:
Listing updated:
Listed by:
Kathleen Dwyer TREC #0771456 936-402-0333,
M Kittrell Properties, INC
Source: HAR,MLS#: 26900073
Facts & features
Interior
Bedrooms & bathrooms
- Bedrooms: 4
- Bathrooms: 2
- Full bathrooms: 2
Rooms
- Room types: Family Room, Utility Room
Bedroom
- Level: First
- Area: 132
- Dimensions: 12x11
Bedroom
- Level: First
- Area: 342
- Dimensions: 19x18
Bedroom
- Level: First
- Area: 144
- Dimensions: 12x12
Bedroom
- Level: First
- Area: 180
- Dimensions: 18x10
Heating
- Electric
Cooling
- Electric
Appliances
- Included: Disposal, Wine Refrigerator, Gas Oven, Microwave, Gas Range, Dishwasher
- Laundry: Washer Hookup
Features
- Crown Molding, Dry Bar, All Bedrooms Down
- Flooring: Carpet, Vinyl
Interior area
- Total structure area: 2,446
- Total interior livable area: 2,446 sqft
Property
Parking
- Total spaces: 2
- Parking features: Oversized, Driveway, Workshop in Garage
- Garage spaces: 2
Features
- Stories: 1
- Patio & porch: Patio/Deck
- Fencing: Back Yard
Lot
- Size: 10,497 Square Feet
- Features: Cleared, Subdivided, 0 Up To 1/4 Acre
Details
- Additional structures: Workshop
- Parcel number: 003740000022009
Construction
Type & style
- Home type: SingleFamily
- Architectural style: Traditional
- Property subtype: Single Family Residence
Materials
- Brick, Vinyl Siding
- Foundation: Slab
- Roof: Composition
Condition
- New construction: No
- Year built: 1960
Utilities & green energy
- Sewer: Public Sewer
- Water: Public
Community & HOA
Community
- Subdivision: Dayton Dev
Location
- Region: Dayton
Financial & listing details
- Price per square foot: $153/sqft
- Tax assessed value: $235,280
- Annual tax amount: $6,382
- Date on market: 9/3/2026
- Listing terms: Cash,Conventional,FHA,USDA Loan,VA Loan
- Road surface type: Asphalt
Estimated market value
$367,800
$349,000 - $386,000
$2,383/mo
Price history
| Date | Event | Price |
|---|---|---|
| 9/3/2026 | Listed for sale | $375,000-6.2%$153/sqft |
Source:  HAR #26900073 Report a problem HAR #26900073 Report a problem | ||
| 9/2/2026 | Listing removed | -- |
Source: Owner Report a problem | ||
| 8/10/2026 | Price change | $399,900-5.9%$163/sqft |
Source: HAR #64206145 Report a problem | ||
| 6/19/2026 | Price change | $424,900-10.5%$174/sqft |
Source: HAR #64206145 Report a problem | ||
| 6/9/2026 | Listed for sale | $474,900+173.7%$194/sqft |
Source: HAR #64206145 Report a problem | ||
| 2/1/2020 | Listing removed | $173,500$71/sqft |
Source: RE/MAX Space Center #55896081 Report a problem | ||
| 11/8/2019 | Price change | $173,500-5.1%$71/sqft |
Source: RE/MAX Space Center #55896081 Report a problem | ||
| 11/1/2019 | Listed for sale | $182,900+2.2%$75/sqft |
Source: RE/MAX Space Center #55896081 Report a problem | ||
| 9/1/2019 | Listing removed | $178,900$73/sqft |
Source: RE/MAX Space Center #42063187 Report a problem | ||
| 7/10/2019 | Price change | $178,900-2.2%$73/sqft |
Source: RE/MAX Space Center #42063187 Report a problem | ||
| 5/22/2019 | Price change | $182,900-3.5%$75/sqft |
Source: RE/MAX Space Center #42063187 Report a problem | ||
| 5/7/2019 | Price change | $189,500-5.2%$77/sqft |
Source: RE/MAX Space Center #42063187 Report a problem | ||
| 4/8/2019 | Price change | $199,900-7%$82/sqft |
Source: RE/MAX Space Center #42063187 Report a problem | ||
| 3/22/2019 | Listed for sale | $214,900-6.5%$88/sqft |
Source: RE/MAX Space Center #42063187 Report a problem | ||
| 11/28/2018 | Listing removed | $229,900$94/sqft |
Source: RE/MAX Space Center #69913441 Report a problem | ||
| 11/9/2018 | Price change | $229,900-4.2%$94/sqft |
Source: RE/MAX Space Center #69913441 Report a problem | ||
| 10/24/2018 | Price change | $239,900-2%$98/sqft |
Source: RE/MAX Space Center #69913441 Report a problem | ||
| 9/17/2018 | Listed for sale | $244,900$100/sqft |
Source: RE/MAX Space Center #69913441 Report a problem | ||
| 9/6/2016 | Sold | -- |
Source: Agent Provided Report a problem | ||
Public tax history
| Year | Property taxes | Tax assessment |
|---|---|---|
| 2025 | $3,547 -28.6% | $235,280 +2.7% |
| 2024 | $4,969 +4.6% | $229,080 +6.2% |
| 2023 | $4,750 -23.8% | $215,660 -17.8% |
| 2022 | $6,230 +133.4% | $262,220 +28.8% |
| 2021 | $2,669 -2.9% | $203,570 |
| 2020 | $2,749 +8.2% | $203,570 +6.8% |
| 2019 | $2,541 -48.6% | $190,610 +3.3% |
| 2018 | $4,941 | $184,540 +1.9% |
| 2017 | $4,941 +28.6% | $181,070 +12.3% |
| 2016 | $3,842 +20.6% | $161,230 +12.7% |
| 2015 | $3,186 | $143,120 +4.3% |
| 2014 | $3,186 | $137,200 -0.4% |
| 2013 | -- | $137,700 -0.3% |
| 2012 | -- | $138,070 +13% |
| 2011 | -- | $122,180 |
| 2010 | -- | $122,180 +0.1% |
| 2008 | -- | $122,060 +21.1% |
| 2007 | -- | $100,820 |
| 2006 | -- | $100,820 |
| 2005 | -- | $100,820 +82.3% |
| 2004 | -- | $55,290 +1.4% |
| 2003 | -- | $54,510 +6.3% |
| 2002 | -- | $51,260 +3.2% |
| 2001 | -- | $49,680 +4.9% |
| 2000 | -- | $47,380 |
Find assessor info on the county website
Monthly payment
Est. payment
Payment breakdown
Explore the cost of this home by adjusting the details. Changes won't be saved.Climate risks
Neighborhood: 77535
Nearby schools
Schools provided by the listing agent
- Elementary: Kimmie M. Brown Elementary School
- Middle: Woodrow Wilson Junior High School
- High: Dayton High School
Source: HAR. This data may not be complete. We recommend contacting the local school district to confirm school assignments for this home.
Similar homes
- $414,9004 bd3 ba2.6k sqft98 Road 6605, Dayton, TX 77535For Sale
 MLS ID #67567259, Leena Alsalem, LoKation Real Estate LLC. HAR
 - $277,5003 bd2 ba1.7k sqft418 Pebble Dr, Dayton, TX 77535For Sale
 MLS ID #11245270, Lacy Glaspie, Mainstream Realty. HAR
 - $275,5004 bd2 ba1.7k sqft104 Tracie Dr, Dayton, TX 77535For Sale
 MLS ID #96735177, Lacy Glaspie, Mainstream Realty. HAR
 - $515,0004 bd4 ba3.3k sqft132 County Road 48821, Dayton, TX 77535For Sale
 MLS ID #91053185, Paul Jones, Leak Properties. HAR
