Skip main navigation
Sold for $17,000,000
  • $17,000,000

    103 W Bears Club Drive, Jupiter, FL 33477

    5beds
    9,100sqft
    Single Family Residence
    Built in 2017
    0.9 Acres Lot
    $18,394,600 Zestimate®
    $1,868/sqft
    $101,476 Estimated rent

    Home value

    $18,394,600

    $16.19M - $20.97M

    $101,476/mo

    Zestimate® history
    Loading
    Loading...

    Owner options

    List your home for rent

    $101,476/mo

    Rent Zestimate®

    Find your next renter with Zillow Rental Manager. Plus, with online applications, you can quickly screen prospective tenants – for free.

    Learn more

    $101,476/mo

    Rent Zestimate®

    Refinance and save

    $117,566/mo

    Est. payment

    Refinancing to a lower rate could help reduce your monthly payments and save thousands over the life of the loan.

    See today's rates

    $117,566/mo

    Est. payment

    Explore your selling options

    Work with a Zillow partner agent

    Leverage their expertise and Zillow's premium Showcase listings to get your home seen by more buyers.

    Get started

    List with your own agent

    Get your home in front of millions of buyers by listing it on Zillow.

    Learn how to do it

    Sell it yourself

    Take full control of how buyers see your home on Zillow by listing For Sale by Owner (FSBO).

    List your home

    What's special

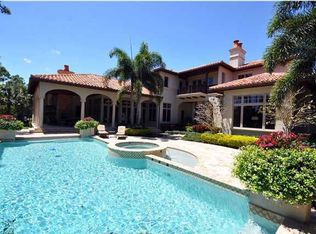
    Experience the pinnacle of luxury living with this contemporary estate at 103 W Bears Club Drive. Situated in The Bears Club, a prestigious gated community just 1 mile from Atlantic beaches, this 9,100 sq ft home seamlessly blends indoor and outdoor living. Enjoy resort-style living with a luxurious pool and a summer kitchen. Nestled on nearly 400 acres and home to a Jack Nicklaus signature golf course, The Bears Club offers exclusivity with only 61 estate homes. This property boasts 5 bd, 6 bath, 4 car garage, guest house, club room, and an exquisite great room kitchen. Discover the epitome of elegance and convenience, with top-notch amenities, including restaurants, shopping, medical facilities, and easy land and sea travel, all within reach.

    Zillow last checked:

    Listing updated:

    Listed by:

    Jeremy Browne 561-379-9474,

    Compass Florida LLC,

    Thomas J Hughes 561-310-4422,

    Compass Florida LLC

    Bought with:

    Maria Carmen Prieto

    Keller Williams Capital Realty

    Source: BeachesMLS,MLS#: R10937563MLS LogoOriginating MLS: BeachesMLS

    Facts & features

    Interior

    Bedrooms & bathrooms
    • Bedrooms: 5
    • Bathrooms: 8
    • Full bathrooms: 6
    • 1/2 bathrooms: 2
    • Main level bathrooms: 3
    • Main level bedrooms: 2
    Primary bedroom
    • Level: First
    • Area: 324
    • Dimensions: 18 X 18
    Bedroom 2
    • Level: Second
    • Area: 234
    • Dimensions: 18 X 13
    Bedroom 3
    • Level: Second
    • Area: 221
    • Dimensions: 17 X 13
    Bedroom 4
    • Level: Second
    • Area: 210
    • Dimensions: 15 X 14
    Bedroom 5
    • Description: Guest House
    • Level: First
    • Area: 169
    • Dimensions: 13 X 13
    Den
    • Level: First
    • Area: 304
    • Dimensions: 19 X 16
    Dining room
    • Level: First
    • Area: 195
    • Dimensions: 15 X 13
    Family room
    • Level: First
    • Area: 676
    • Dimensions: 26 X 26
    Kitchen
    • Level: First
    • Area: 364
    • Dimensions: 26 X 14
    Living room
    • Level: First
    • Area: 672
    • Dimensions: 28 X 24
    Other
    • Description: Club room
    • Level: First
    • Area: 624
    • Dimensions: 26 X 24
    Utility room
    • Level: First
    • Area: 112
    • Dimensions: 14 X 8
    Heating
    • Central
    Cooling
    • Central Air
    Appliances
    • Included: Dryer, Dishwasher, Free-Standing Freezer, Disposal, Gas Range, Ice Maker, Microwave, Oven, Refrigerator, Washer
    • Laundry: Inside
    Features
    • Breakfast Area, Bathtub, Closet Cabinetry, Cathedral Ceiling(s), Central Vacuum, Dining Area, Separate/Formal Dining Room, Dual Sinks, Entrance Foyer, Eat-in Kitchen, Garden Tub/Roman Tub, Kitchen Island, Kitchen/Dining Combo, Custom Mirrors, Main Level Primary, Pantry, Split Bedrooms, Soaking Tub, Separate Shower, Vaulted Ceiling(s), Bar
    • Flooring: Marble, Wood
    • Windows: Storm Window(s)
    • Furnished: Yes
    Interior area
    • Total structure area: 13,426
    • Total interior livable area: 9,100 sqft

    Property

    Parking
    • Total spaces: 4
    • Parking features: Attached, Garage, Garage Door Opener
    • Attached garage spaces: 4
    Features
    • Levels: Two
    • Stories: 2
    • Entry location: Entry Level Living Area Y
    • Patio & porch: Covered, Patio, Porch, Balcony
    • Exterior features: Built-in Barbecue, Balcony, Barbecue, Lighting, Outdoor Kitchen, Outdoor Living Area
    • Has private pool: Yes
    • Pool features: Heated, In Ground, Salt Water
    • Has spa: Yes
    • Spa features: Heated, In Ground
    • Fencing: Fenced
    • Has view: Yes
    • View description: Garden, Lake, Pool, Preserve
    • Has water view: Yes
    • Water view: Lake
    • Waterfront features: None
    Lot
    • Size: 0.90 Acres
    • Features: Sprinklers Automatic
    Details
    • Additional structures: Outbuilding
    • Parcel number: 30434119100000010
    • Zoning: Residential

    Construction

    Type & style
    • Home type: SingleFamily
    • Architectural style: Colonial
    • Property subtype: Single Family Residence
    Materials
    • Block, Concrete
    • Roof: Concrete,Tile
    Condition
    • Resale
    • New construction: No
    • Year built: 2017

    Utilities & green energy

    • Electric: 3 Phase
    • Sewer: Public Sewer
    • Water: Public
    • Utilities for property: Cable Available, Natural Gas Available, Sewer Available, Water Available

    Community & neighborhood

    Security
    • Security features: Security System, Gated with Guard, Gated Community, Smoke Detector(s), Security Guard
    Community
    • Community features: Home Owners Association, Gated, Property Manager On-Site
    Location
    • Region: Jupiter
    • Subdivision: BEARS CLUB ADDN PUD

    HOA & financial

    HOA
    • Has HOA: Yes
    • HOA fee: $1,746 monthly
    • Amenities included: Trail(s)
    • Services included: Common Areas, Cable TV, Security, Trash

    Other

    Other facts
    • Listing terms: Cash,Conventional

    Price history

    DateEventPrice
    3/27/2024Sold$17,000,000-8.1%$1,868/sqft
    Source: BeachesMLS #R10937563 Report a problem
    2/21/2024Pending sale$18,500,000$2,033/sqft
    Source: BeachesMLS #RX-10937563 Report a problem
    12/4/2023Listed for sale$18,500,000+122.9%$2,033/sqft
    Source: BeachesMLS #RX-10937563 Report a problem
    3/24/2017Sold$8,300,000-7.7%$912/sqft
    Source: BeachesMLS #R10221867 Report a problem
    2/27/2017Pending sale$8,995,000$988/sqft
    Source: The Bear's Club Sotheby's International Realty #RX-10221867 Report a problem
    11/5/2016Listed for sale$8,995,000+462.2%$988/sqft
    Source: The Bear's Club Sotheby's International Realty #RX-10221867 Report a problem
    5/5/2015Sold$1,600,000-14.7%$176/sqft
    Source: Public Record Report a problem
    8/10/2013Listing removed$1,875,000$206/sqft
    Source: The Bear's Club Sotheby's International Realty #R3216547 Report a problem
    8/9/2011Listed for sale$1,875,000$206/sqft
    Source: The Bear's Club Sotheby's International Realty #R3216547 Report a problem

    Public tax history

    YearProperty taxesTax assessment
    2025$243,313 +132.4%$14,305,737 +131.4%
    2024$104,708 +1.1%$6,183,543 +3%
    2023$103,610 -0.4%$6,003,440 +3%
    2022$104,052 +0.4%$5,828,583 +3%
    2021$103,684 -19.7%$5,658,818 -18.3%
    2020$129,132 -2%$6,929,150 -0.7%
    2019$131,777 $6,979,076 +10.4%
    2018$131,777 +13.7%$6,321,061 +243%
    2017$115,916 +233.9%$1,842,935 -1%
    2016$34,714 -3.6%$1,861,550 +16.8%
    2015$35,997 +19.1%$1,594,231 +10%
    2014$30,222 +12.2%$1,449,301 +10%
    2013$26,925 -12.3%$1,317,546 -10.8%
    2012$30,718 +7.6%$1,477,400 +10%
    2011$28,540 -1.3%$1,343,091
    2010$28,913 -12.2%$1,343,091 -11.3%
    2009$32,929 +25.1%$1,514,700 +10%
    2008$26,326 +21.4%$1,377,000 +14.8%
    2007$21,694 $1,200,000

    Find assessor info on the county website

    Neighborhood: Bear's Club

    Nearby schools

    GreatSchools rating
    Get a cash offer in 3 minutes
    Find out how much your home could sell for in as little as 3 minutes with a no-obligation cash offer.
    Estimated market value
    $18,394,600
    Get a cash offer in 3 minutes
    Find out how much your home could sell for in as little as 3 minutes with a no-obligation cash offer.
    Estimated market value
    $18,394,600