WOW! A three-bedroom Canterbury model all on one level! Great opportunity to own the original model condo at Camden Villas! Beautifully situated next to the private clubhouse in a community that is surrounded by the Arnold Palmer Signature Golf Course. Located inside of the gated community of the Mid South Club. Very open floor plan with cathedral ceilings and featuring stainless steel appliances, hardwood floors in living room, dining room and Carolina room, LVP flooring in kitchen area and master bathroom. Natural gas heat, fireplace, kitchen stove and water heater. New HEIL HVAC system installed in May, 2023. System still under warranty. Details can be verified with 4 Seasons Heating and Air 910-235-0606. The refrigerator, washer and dryer and dishwasher have been purchased since 2020. Camden Villas is Carefree Living at its best. There is no other community in the Sandhills that offers the amenities with the style that Camden Villas does. The beautiful private clubhouse features a large room for entertaining, a kitchen and fitness center. The monthly dues include the use of the CV clubhouse, master insurance, professional management and accounting, landscaping, irrigation, termite bond, gutter cleaning, exterior painting, power washing the exterior and roof repairs! See more detailed list in Documents. The Mid South Club POA dues include security, front gate, road maintenance internet and cable TV. There is a deed-restricted Mid-Tal transferable membership with buyer paying prevailing fees. The beautiful amenities give you access to Mid South Club, Talamore and Legacy Golf Club, featuring clubhouses, swimming pools, tennis courts and premier golf courses! Call today to view this home!
For sale
$495,000
103 W Chelsea Court, Southern Pines, NC 28387
3beds
1,850sqft
Condominium
Built in 2008
-- sqft lot
$487,700 Zestimate®
$268/sqft
$717/mo HOA
What's special
Kitchen stoveStainless steel appliancesNatural gas heat
- 37 days |
- 285 |
- 12 |
Zillow last checked:
Listing updated:
Listed by:
Mary M Wilson-Wittenstrom 910-783-7002,
Mary M. Wilson-Wittenstrom
Source: Hive MLS,MLS#: 100582267 Originating MLS: Mid Carolina Regional MLS
Originating MLS: Mid Carolina Regional MLSFacts & features
Interior
Bedrooms & bathrooms
- Bedrooms: 3
- Bathrooms: 2
- Full bathrooms: 2
Rooms
- Room types: Master Bedroom, Bedroom 2, Bedroom 3, Living Room, Dining Room, Sunroom
Primary bedroom
- Level: Main
Bedroom 2
- Level: Main
Bedroom 3
- Level: Main
Dining room
- Level: Main
Kitchen
- Level: Main
Living room
- Level: Main
Sunroom
- Level: Main
Heating
- Fireplace(s), Forced Air, Natural Gas
Cooling
- Central Air
Appliances
- Included: Built-In Microwave, Washer, Refrigerator, Dryer, Dishwasher
- Laundry: Laundry Room
Features
- Ceiling Fan(s), Blinds/Shades, Gas Log
- Flooring: Carpet, Wood, Ceramic Tile
- Attic: Partially Floored,Pull Down Stairs
- Has fireplace: Yes
- Fireplace features: Gas Log
Interior area
- Total structure area: 1,850
- Total interior livable area: 1,850 sqft
Property
Parking
- Total spaces: 2
- Parking features: Garage Door Opener, Garage
- Attached garage spaces: 2
Features
- Levels: One
- Patio & porch: Patio
- Fencing: None
- Has view: Yes
- View description: See Remarks
- Frontage type: See Remarks
Lot
- Features: Near Golf Course
Details
- Parcel number: 20070414022
- Zoning: RS-2CD
- Special conditions: Standard
Construction
Type & style
- Home type: Condo
- Property subtype: Condominium
Materials
- Composition, Wood Frame, Stone Veneer
- Foundation: Slab
- Roof: Composition
Condition
- New construction: No
- Year built: 2008
Utilities & green energy
- Sewer: Public Sewer
- Water: Public
- Utilities for property: Natural Gas Connected, Sewer Connected, Water Connected
Community & HOA
Community
- Subdivision: Mid South Club
HOA
- Has HOA: Yes
- Amenities included: Roof Maintenance, Clubhouse, Pool, Fitness Center, Game Room, Gated, Golf Course, Maintenance Common Areas, Maintenance Grounds, Maintenance Roads, Maintenance Structure, Management, Master Insure, Meeting Room, Party Room, Security, Spa/Hot Tub, Street Lights, Tennis Court(s), Termite Bond, Club Membership, Cable TV
- HOA fee: $6,504 annually
- HOA name: Camden Villas at Mid South Club UOA
- HOA phone: 910-420-1092
- Second HOA fee: $2,106 annually
- Second HOA name: Mid South Club POA
- Second HOA phone: 910-495-3905
Location
- Region: Southern Pines
Financial & listing details
- Price per square foot: $268/sqft
- Tax assessed value: $382,880
- Annual tax amount: $2,440
- Date on market: 6/17/2026
- Cumulative days on market: 37 days
- Listing agreement: Exclusive Right To Sell
- Listing terms: Cash,Conventional,VA Loan
- Road surface type: Paved
Estimated market value
$487,700
$463,000 - $512,000
$2,206/mo
Price history
| Date | Event | Price |
|---|---|---|
| 6/17/2026 | Listed for sale | $495,000+69.5%$268/sqft |
Source:  Hive MLS #100582267 Report a problem Hive MLS #100582267 Report a problem | ||
| 4/3/2020 | Sold | $292,000-1%$158/sqft |
Source: Hive MLS #198187 Report a problem | ||
| 1/19/2020 | Pending sale | $295,000$159/sqft |
Source: Everything Pines Partners LLC #198187 Report a problem | ||
| 1/11/2020 | Listed for sale | $295,000-1.2%$159/sqft |
Source: Everything Pines Partners LLC #198187 Report a problem | ||
| 5/3/2019 | Listing removed | $298,500$161/sqft |
Source: Pinehurst - WEICHERT, REALTORS - Town and Country #189372 Report a problem | ||
| 2/13/2019 | Price change | $298,500-1.8%$161/sqft |
Source: Pinehurst - WEICHERT, REALTORS - Town and Country #189372 Report a problem | ||
| 7/10/2018 | Listed for sale | $304,000-9.3%$164/sqft |
Source: Weichert Realtors - Town&Country/PH #189372 Report a problem | ||
| 10/8/2009 | Sold | $335,000$181/sqft |
Source: Hive MLS #135645 Report a problem | ||
Public tax history
| Year | Property taxes | Tax assessment |
|---|---|---|
| 2024 | $2,441 -3% | $382,880 |
| 2023 | $2,517 +6.8% | $382,880 +17.5% |
| 2022 | $2,356 -2.6% | $325,730 +27.9% |
| 2021 | $2,420 | $254,720 |
| 2020 | $2,420 | $254,720 |
| 2019 | $2,420 | $254,720 -15% |
| 2018 | $2,420 +8.6% | $299,590 |
| 2017 | $2,228 | $299,590 |
| 2015 | $2,228 +1.2% | $299,590 -20.4% |
| 2014 | $2,202 -21.9% | $376,330 +14.1% |
| 2013 | $2,819 | $329,700 |
Find assessor info on the county website
Monthly payment
Est. payment
Payment breakdown
Explore the cost of this home by adjusting the details. Changes won't be saved.Climate risks
Neighborhood: 28387
Nearby schools
GreatSchools rating
- 5/10Southern Pines Elementary SchoolGrades: PK-5Distance: 0.6 mi
- 6/10Crain's Creek Middle SchoolGrades: 6-8Distance: 9.6 mi
- 6/10Pinecrest High SchoolGrades: 9-12Distance: 0.8 mi
Schools provided by the listing agent
- Elementary: Southern Pines Elementary
- Middle: Crain's Creek Middle
- High: Pinecrest High
Source: Hive MLS. This data may not be complete. We recommend contacting the local school district to confirm school assignments for this home.
- $534,8003 bd3 ba-- sqft111. West Chelsea Ct, Southern Pines, NC 28374Off Market

- $299,5902 bd2 ba1.8k sqftW Chelsa Ct, Southern pines, NC 28387Off Market
- $575,0002 bd2 ba1.8k sqft105 W Chelsea Ct, Southern Pines, NC 28387Sold

- $549,9003 bd3 ba2.4k sqft115 W Chelsea Ct, Southern Pines, NC 28387Off Market
- $374,9002 bd2 ba1.7k sqft101 W Chelsea Ct, Southern Pines, NC 28387Off Market
- $600,0003 bd3 ba2.3k sqft105 E Chelsea Ct, Southern Pines, NC 28387Sold
- $500,0002 bd2 ba1.8k sqft126 W Chelsea Ct, Southern Pines, NC 28387Sold
- $535,0003 bd3 ba1.9k sqft110 W Chelsea Ct, Southern Pines, NC 28387Sold
A local agent can set up tours, give advice and negotiate with sellers.
A local lender can help you make sure your offer is ready when you are.
Similar homes
- $565,0003 bd3 ba2.2k sqft123 W Chelsea Court, Southern Pines, NC 28387For Sale

 MLS ID #100529669, Hazlette Burns, Berkshire Hathaway HS Pinehurst Realty Group/PH. Hive MLS
 - $599,5003 bd3 ba2.3k sqft117 W Chelsea Court, Southern Pines, NC 28387For Sale
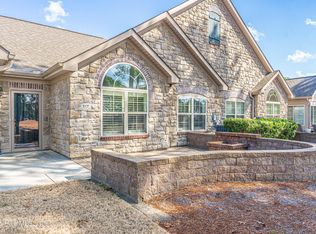 MLS ID #100559688, Charlotte Durocher, Heart of the Pines Realty. Hive MLS
 - $489,9993 bd2 ba1.3k sqft155 E Sheldon Road, Southern Pines, NC 28387For Sale
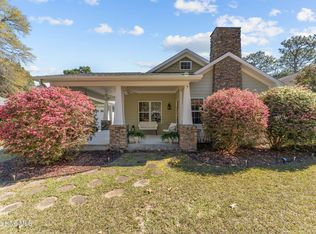 MLS ID #100561158, Wendy Ehlers, Everything Pines Partners LLC. Hive MLS
 - $595,0003 bd3 ba2.3k sqft107 W Chelsea Court, Southern Pines, NC 28387For Sale
 MLS ID #100575585, Meese Property Group, Meese Property Group, LLC. Hive MLS
 - $599,0004 bd3 ba2.4k sqft236 Claret Court, Southern Pines, NC 28387For SaleMLS ID #100564346, Kelly Ward, Keller Williams Pinehurst. Hive MLS
- $369,9003 bd2 ba1.9k sqft815 Myrtlewood Court, Southern Pines, NC 28387For SaleMLS ID #100563690, Barbara K Klug, Pinehurst Area Realty. Hive MLS
- $588,0003 bd2 ba2.2k sqft263 Champions Ridge Drive, Southern Pines, NC 28387For SaleMLS ID #100573375, Tammy O Lyne, Keller Williams Pinehurst. Hive MLS
- $699,9973 bd3 ba2.4k sqft174 Holly Springs Court, Southern Pines, NC 28387For SaleMLS ID #100565854, Gabriel Kassebaum, Carolina Property Sales. Hive MLS
- $495,0003 bd2 ba2.1k sqft135 Gray Fox Run, Pinehurst, NC 28374For SaleMLS ID #100584513, Bonnie D Baker, Rhodes and Co LLC. Hive MLS
- $425,0003 bd2 ba1.8k sqft124 Cottonpatch Pl, Southern Pines, NC 28387For SaleNextHome
- $465,0003 bd3 ba2.2k sqft7 Moore Drive, Pinehurst, NC 28374For SaleMLS ID #100590000, Pam S Hill, Elite Properties & Services. Hive MLS
- $590,0003 bd2 ba2.2k sqft257 Champions Ridge Drive, Southern Pines, NC 28387For SaleMLS ID #100541446, Audrey A Wiggins, Better Homes and GardensReal Estate Lifestyle Property Partners/SP. Hive MLS
- $425,0003 bd3 ba1.9k sqft129 Pinebranch Court, Southern Pines, NC 28387For SaleMLS ID #100587421, Chad E Higby, ChadHigby.com, LLC. Hive MLS
- $595,0003 bd2 ba2.4k sqft255 Champions Ridge Drive, Southern Pines, NC 28387For SaleMLS ID #100510797, Charlotte Durocher, Heart of the Pines Realty. Hive MLS
- $349,0002 bd2 ba1.8k sqft640 Redwood Drive, Southern Pines, NC 28387For SaleMLS ID #100584396, Amy Stonesifer, Maison Realty Group. Hive MLS
- $324,0003 bd3 ba1.8k sqft745 W Illinois Avenue, Southern Pines, NC 28387For SaleMLS ID #100585668, Hollie Fleck, Keller Williams Pinehurst. Hive MLS
- $460,0004 bd3 ba2.4k sqft815 Paul Mccain Road, Aberdeen, NC 28315For SaleMLS ID #100587756, Anja Richardson, Coldwell Banker Advantage-Southern Pines. Hive MLS
- $479,9003 bd2 ba2k sqft7 Shamrock Way, Pinehurst, NC 28374For SaleMLS ID #100581468, Ashley Leeah, Carolina Property Sales. Hive MLS
- $649,9004 bd4 ba2.7k sqft255 Midland Road, Southern Pines, NC 28387For SaleMLS ID #100567645, Kyle Kline, eXp Realty. Hive MLS
- $499,0003 bd3 ba2.6k sqft2 Tyler Way, Pinehurst, NC 28374For SaleMLS ID #100563424, Allison Sanders, Choice Residential Real Estate, LLC. Hive MLS
