***BELOW APPRAISED VALUE*** Carefree living at its finest in this remodeled 2/2 condo in highly desirable gated and pet-friendly East Lake Woodlands. This roomy move-in ready 1st floor unit features a split floor plan, screened lanai and updated kitchen and bathrooms and NO CARPET. The spacious main living area features a large family room and dining area with ceramic tile flooring. Eye-catching remodeled kitchen features granite countertops, tile backsplash white soft-close cabinets, extra wide undermount sink w/new fixtures, separate coffee bar and closet pantry. The surprisingly large master bedroom has a big walk-in closet, separate walk-in storage closet, ceiling fan, ceramic tile floors and slider out to screened lanai. Remodeled ensuite master bath has re-tiled stand-up shower w/built-in bench, newer vanity w/granite countertops, newer toilet and wall mounted storage cabinet. Bedroom-2 has a ceiling fan, ceramic tile floors and oversized deep closet. Bathroom-2 features a newer vanity and re-tiled shower w/tub. Unit also features a screened lanai w/peaceful view of greenspace. Lanai is also the location of the laundry/storage closet complete with washer/dryer included. Some of the unit’s additional features include; All electrical outlets, light switches and plumbing supply lines and water shut-off valves have been updated, water heater 2017, additional storage closets, easily accessible AC and water heater. Unit includes one assigned parking spot w/plenty of guest parking and is located directly across from the heated community pool. The ELW Cypress Estates Unit II association fee includes; water/sewer, trash, cable TV/internet (Spectrum), exterior maintenance, escrow reserve funds and bi-annual pest control. All buyers require HOA approval. East Lake Woodlands is a gated community and is the home of The Ardea Country Club which has two 18-hole championship golf courses, 14-tennis courts, pickle ball courts, fitness center, swimming pool, Heron's Bar & Grille and scheduled activities. East Lake Woodlands is close to shops, restaurants, highly rated schools, parks, movie theaters, medical services, public transit, some of the world’s best beaches such as Dunedin Honeymoon Island and Clearwater Beach, Ruth Eckerd Hall, downtown Tampa and TIA.
Sold for $200,000
$200,000
103 W CYPRESS COURT #75, OLDSMAR, FL 34677
2beds
1,054sqft
Condominium
Built in 1980
-- sqft lot
$193,400 Zestimate®
$190/sqft
$1,858 Estimated rent
Home value
$193,400
$174,000 - $215,000
$1,858/mo
Zestimate® history
Owner options
List your home for rent
$1,858/mo
Rent Zestimate®
Find your next renter with Zillow Rental Manager. Plus, with online applications, you can quickly screen prospective tenants – for free.
$1,858/mo
Rent Zestimate®
Refinance and save
$1,926/mo
Est. payment
Refinancing to a lower rate could help reduce your monthly payments and save thousands over the life of the loan.
$1,926/mo
Est. payment
Explore your selling options
Work with a Zillow partner agent
Leverage their expertise and Zillow's premium Showcase listings to get your home seen by more buyers.
Get startedList with your own agent
Get your home in front of millions of buyers by listing it on Zillow.
Learn how to do itSell it yourself
Take full control of how buyers see your home on Zillow by listing For Sale by Owner (FSBO).
List your homeWhat's special
Screened lanaiGranite countertopsCeiling fanPeaceful view of greenspaceCommunity poolSplit floor planCeramic tile flooring
Zillow last checked:
Listing updated:
Listed by:
Joseph Zani 727-742-0811,
TAMPA BAY PREMIER REALTY 813-968-8231
Bought with:
Tyler Grisley, LLC, 3433504
INSPIRED REALTY, LLC
Source: Stellar MLS,MLS#: T3546257 Originating MLS: Pinellas Suncoast
Originating MLS: Pinellas Suncoast
Facts & features
Interior
Bedrooms & bathrooms
- Bedrooms: 2
- Bathrooms: 2
- Full bathrooms: 2
Primary bedroom
- Description: Room1
- Features: Ceiling Fan(s), Walk-In Closet(s)
- Level: First
- Area: 180 Square Feet
- Dimensions: 15x12
Bedroom 2
- Description: Room3
- Features: Ceiling Fan(s), Built-in Closet
- Level: First
- Area: 120 Square Feet
- Dimensions: 12x10
Primary bathroom
- Description: Room2
- Features: Built-In Shower Bench, Exhaust Fan, Granite Counters, Shower No Tub, Single Vanity
- Level: First
- Area: 52.5 Square Feet
- Dimensions: 10.5x5
Bathroom 2
- Description: Room4
- Features: Exhaust Fan, Single Vanity, Tub With Shower
- Level: First
- Area: 67.5 Square Feet
- Dimensions: 9x7.5
Balcony porch lanai
- Description: Room8
- Features: Ceiling Fan(s), Storage Closet
- Level: First
- Area: 55 Square Feet
- Dimensions: 10x5.5
Dining room
- Description: Room7
- Level: First
- Area: 66 Square Feet
- Dimensions: 11x6
Kitchen
- Description: Room5
- Features: Breakfast Bar, Granite Counters, Pantry
- Level: First
- Area: 108 Square Feet
- Dimensions: 12x9
Living room
- Description: Room6
- Features: Ceiling Fan(s)
- Level: First
- Area: 169 Square Feet
- Dimensions: 13x13
Heating
- Central, Electric
Cooling
- Central Air
Appliances
- Included: Dishwasher, Dryer, Electric Water Heater, Microwave, Range, Refrigerator, Washer
- Laundry: Inside, Laundry Closet
Features
- Ceiling Fan(s), Open Floorplan, Split Bedroom, Stone Counters, Thermostat, Walk-In Closet(s)
- Flooring: Ceramic Tile
- Doors: Sliding Doors
- Windows: Blinds, Rods
- Has fireplace: No
Interior area
- Total structure area: 1,054
- Total interior livable area: 1,054 sqft
Property
Parking
- Parking features: Assigned, Guest
Features
- Levels: One
- Stories: 1
- Patio & porch: Enclosed, Rear Porch, Screened
- Exterior features: Sidewalk
Lot
- Features: Near Golf Course, Near Public Transit, Sidewalk
Details
- Parcel number: 092816239440050750
- Zoning: RPD-W
- Special conditions: None
Construction
Type & style
- Home type: Condo
- Property subtype: Condominium
Materials
- Block, Wood Frame
- Foundation: Slab
- Roof: Shingle
Condition
- New construction: No
- Year built: 1980
Utilities & green energy
- Sewer: Public Sewer
- Water: Public
- Utilities for property: BB/HS Internet Available, Cable Connected, Electricity Connected, Public, Sewer Connected, Water Connected
Community & HOA
Community
- Features: Deed Restrictions, Pool, Sidewalks
- Security: Smoke Detector(s)
- Pet fee: $0 monthly
- Subdivision: EAST LAKE WOODLANDS CYPRESS ESTATES
HOA
- Has HOA: Yes
- Amenities included: Gated, Pool, Trail(s)
- Services included: Cable TV, Community Pool, Reserve Fund, Internet, Maintenance Structure, Maintenance Grounds, Pest Control, Pool Maintenance, Sewer, Trash, Water
- HOA fee: $449 monthly
- HOA name: Tony Falco
- HOA phone: 727-942-4755
Location
- Region: Oldsmar
Financial & listing details
- Price per square foot: $190/sqft
- Annual tax amount: $2,427
- Date on market: 8/3/2024
- Cumulative days on market: 195 days
- Listing terms: Cash,Conventional
- Ownership: Condominium
- Total actual rent: 0
- Electric utility on property: Yes
- Road surface type: Paved
Price history
| Date | Event | Price |
|---|---|---|
| 5/12/2025 | Sold | $200,000-2%$190/sqft |
Source:  Stellar MLS #T3546257 Report a problem Stellar MLS #T3546257 Report a problem | ||
| 4/11/2025 | Pending sale | $204,000$194/sqft |
Source: Stellar MLS #T3546257 Report a problem | ||
| 2/23/2025 | Price change | $204,000-6.4%$194/sqft |
Source: Stellar MLS #T3546257 Report a problem | ||
| 12/6/2024 | Price change | $217,900-1.8%$207/sqft |
Source: Stellar MLS #T3546257 Report a problem | ||
| 11/10/2024 | Price change | $222,000-3.4%$211/sqft |
Source: Stellar MLS #T3546257 Report a problem | ||
| 10/22/2024 | Listed for sale | $229,900$218/sqft |
Source: Stellar MLS #T3546257 Report a problem | ||
| 8/28/2024 | Pending sale | $229,900$218/sqft |
Source: Stellar MLS #T3546257 Report a problem | ||
| 8/3/2024 | Listed for sale | $229,900$218/sqft |
Source: Stellar MLS #T3546257 Report a problem | ||
Public tax history
Tax history is unavailable.
Neighborhood: 34677
Nearby homes
- $237,0002 bd2 ba1k sqft107 E Cypress Ct, Oldsmar, FL 34677Sold
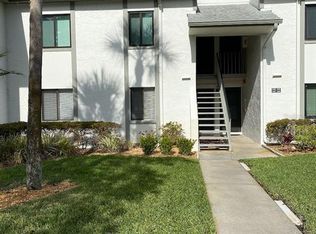
- $151,5002 bd2 ba982 sqft131 E Cypress Ct, Oldsmar, FL 34677Off Market
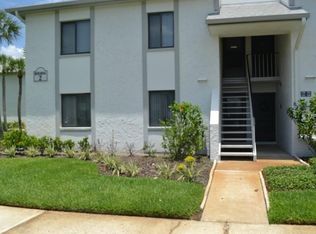
- $159,6002 bd-- ba982 sqft132 E Cypress Ct, Oldsmar, FL 34677Off Market

- $187,0002 bd2 ba1k sqft276 Cypress Ln, Oldsmar, FL 34677Sold

- $225,0002 bd2 ba1k sqft279 Cypress Ln, Oldsmar, FL 34677Sold
- $235,0002 bd2 ba1k sqft287 Cypress Ln, Oldsmar, FL 34677Sold
- $225,0002 bd2 ba1k sqft288 Cypress Ln, Oldsmar, FL 34677Sold
- $232,0002 bd2 ba1k sqft299 Cypress Ln #71, Oldsmar, FL 34677Sold
- $165,0002 bd2 ba1k sqft110 W Cypress Ct, Oldsmar, FL 34677Sold
Nearby schools
GreatSchools rating
- 7/10Forest Lakes Elementary SchoolGrades: PK-5Distance: 2.4 mi
- 7/10Joseph L. Carwise Middle SchoolGrades: 6-8Distance: 2.3 mi
- 7/10East Lake High SchoolGrades: PK,9-12Distance: 4.5 mi
Schools provided by the listing agent
- Elementary: Forest Lakes Elementary-PN
- Middle: Carwise Middle-PN
- High: East Lake High-PN
Source: Stellar MLS. This data may not be complete. We recommend contacting the local school district to confirm school assignments for this home.
Get a cash offer in 3 minutes
Find out how much your home could sell for in as little as 3 minutes with a no-obligation cash offer.
Estimated market value
$193,400
Get a cash offer in 3 minutes
Find out how much your home could sell for in as little as 3 minutes with a no-obligation cash offer.
Estimated market value
$193,400
- Florida
- Pinellas County
- Oldsmar
- 34677
- 103 W CYPRESS COURT Unit 75
Nearby cities
Nearby zip codes
Other Oldsmar Topics
