Experience the best of Ann Arbor living at this incredible three-story luxury end-unit townhome on the highly sought-after Old West Side - just steps from Michigan Stadium, downtown Ann Arbor, and the University of Michigan Central and Hospital campuses. Whether you're looking for a full-time residence or the perfect weekend retreat at your alma mater, this location offers unbeatable walkability and convenience without compromise. With nearly 3,000 finished square feet across three thoughtfully designed levels plus a partial basement, this like-new home is filled with natural light thanks to its end-unit positioning, expansive windows, and 9-foot ceilings. Plus, a fully integrated Crestron smart home system offers seamless, effortless control of lighting, climate, and entertainment throughout. The main level is an entertainer's dream, featuring a stunning chef's kitchen with professional-grade appliances, quartz countertops, abundant cabinetry, and an oversized island with breakfast bar seating. The kitchen flows seamlessly into a cozy dining nook and a spacious living room anchored by a striking gas fireplace wall and a wall of windows and glass door overlooking the backyard and patio. A versatile den with a half bath and doorwall to a second patio offers the perfect space for a home office or lounge, with convenient access to the attached two-car garage and lower level. Upstairs, the second floor hosts two expansive bedroom suites, each with dual closets and private spa-inspired full bathrooms, along with a dedicated laundry room for added ease. The top floor is a true retreat, featuring a flexible family or media room complete with a wet bar, wine cooler, and beverage fridge - ideal for entertaining or relaxing. This level also includes a third generous bedroom and full bathroom, offering privacy and flexibility for guests or family members. The finished lower level adds even more functionality with a custom mudroom just off the garage. The garage itself is a standout, boasting an epoxy floor and mounted TV - perfectly set up for game-day gatherings before strolling over to the stadium. Enjoy two private patios with additional space to expand your outdoor entertaining area and create your own urban oasis. Offered completely move-in ready (and available fully furnished), this exceptional home allows you to skip the wait for new construction and start enjoying luxury city living immediately. Game days, downtown nights, and effortless luxury living - this is where your Ann Arbor story begins. Home Energy Score of 8. Download report at osi.a2gov.org/herd.
Active
Price cut: $100K (7/17)
$1,200,000
103 W Davis Ave, Ann Arbor, MI 48103
3beds
2,783sqft
:
Get pre-qualified$9,425/mo
Condominium
Built in 2018
-- sqft lot
$1,159,700 Zestimate®
$431/sqft
$385/mo HOA
What's special
End-unit positioningBackyard and patioQuartz countertopsCozy dining nookAttached two-car garageExpansive windowsDedicated laundry room
- 7 days |
- 283 |
- 12 |
Zillow last checked:
Listing updated:
Listed by:
Aleksandr Milshteyn 734-417-3560,
Real Estate One Inc 734-662-8600,
Dawn Yerkes 734-846-8004,
Real Estate One Inc
Source: MichRIC,MLS#: 26036669
Facts & features
Interior
Bedrooms & bathrooms
- Bedrooms: 3
- Bathrooms: 4
- Full bathrooms: 3
- 1/2 bathrooms: 1
Primary bedroom
- Level: Upper
Bedroom 2
- Level: Upper
Bedroom 3
- Level: Upper
Primary bathroom
- Level: Upper
Bathroom 2
- Level: Upper
Bathroom 3
- Level: Upper
Bathroom 4
- Level: Main
Den
- Level: Main
Dining room
- Level: Main
Family room
- Level: Upper
Kitchen
- Level: Main
Laundry
- Description: Finished
- Level: Upper
Living room
- Level: Main
Office
- Level: Upper
Other
- Description: Mudroom
- Level: Basement
Utility room
- Level: Basement
Heating
- Forced Air
Cooling
- Central Air
Appliances
- Included: Bar Fridge, Dishwasher, Disposal, Dryer, Microwave, Oven, Range, Refrigerator, Washer
- Laundry: Laundry Room, Upper Level
Features
- Guest Quarters, Wet Bar, Center Island, Eat-in Kitchen
- Flooring: Carpet, Ceramic Tile, Tile, Wood
- Windows: Skylight(s), Screens, Insulated Windows, Window Treatments
- Basement: Partial,Walk-Out Access
- Number of fireplaces: 1
- Fireplace features: Gas Log, Living Room
Interior area
- Total structure area: 2,623
- Total interior livable area: 2,783 sqft
Video & virtual tour
Property
Parking
- Total spaces: 2
- Parking features: Garage Faces Front, Garage Door Opener, Attached
- Garage spaces: 2
Features
- Stories: 3
Lot
- Features: Corner Lot, Sidewalk, Site Condo, Shrubs/Hedges
Details
- Parcel number: 090932205028
- Zoning description: R4C
Construction
Type & style
- Home type: Condo
- Property subtype: Condominium
Materials
- Brick, HardiPlank Type
- Roof: Composition,Shingle
Condition
- New construction: No
- Year built: 2018
Utilities & green energy
- Sewer: Public Sewer, Storm Sewer
- Water: Public
- Utilities for property: Natural Gas Connected, Cable Connected
Community & HOA
Community
- Security: Smoke Detector(s)
HOA
- Has HOA: Yes
- Amenities included: End Unit
- Services included: Snow Removal, Maintenance Grounds
- HOA fee: $385 monthly
Location
- Region: Ann Arbor
Financial & listing details
- Price per square foot: $431/sqft
- Tax assessed value: $726,089
- Annual tax amount: $49,113
- Date on market: 7/17/2026
- Listing terms: Cash,Conventional
- Road surface type: Paved
Estimated market value
$1,159,700
$1.10M - $1.22M
$5,596/mo
Price history
| Date | Event | Price |
|---|---|---|
| 7/17/2026 | Price change | $1,200,000-7.7%$431/sqft |
Source:  MichRIC #26036669 Report a problem MichRIC #26036669 Report a problem | ||
| 4/30/2026 | Listed for sale | $1,300,000-21.2%$467/sqft |
Source: MichRIC #26019067 Report a problem | ||
| 12/19/2025 | Listing removed | $1,649,999$593/sqft |
Source:  Realcomp II #20251038964 Report a problem Realcomp II #20251038964 Report a problem | ||
| 11/11/2025 | Price change | $1,649,999-2.9%$593/sqft |
Source: Realcomp II #20251038964 Report a problem | ||
| 9/27/2025 | Listed for sale | $1,700,000+65.9%$611/sqft |
Source: Realcomp II #20251038964 Report a problem | ||
| 5/1/2023 | Sold | $1,025,000-10.9%$368/sqft |
Source: MichRIC #23091190 Report a problem | ||
| 3/24/2023 | Pending sale | $1,150,000$413/sqft |
Source:  AAABOR #3292433 Report a problem AAABOR #3292433 Report a problem | ||
| 3/10/2023 | Contingent | $1,150,000$413/sqft |
Source: AAABOR #3292433 Report a problem | ||
| 2/16/2023 | Listed for sale | $1,150,000+19.9%$413/sqft |
Source: AAABOR #3292433 Report a problem | ||
| 6/5/2019 | Sold | $959,000$345/sqft |
Source: Public Record Report a problem | ||
Public tax history
| Year | Property taxes | Tax assessment |
|---|---|---|
| 2025 | $49,370 | $707,000 -0.5% |
| 2024 | -- | $710,600 +10.7% |
| 2023 | -- | $641,700 +22.8% |
| 2022 | -- | $522,700 +3.8% |
| 2021 | -- | $503,400 +3.3% |
| 2020 | $31,886 | $487,300 +10.9% |
| 2019 | -- | $439,500 |
Find assessor info on the county website
Monthly payment
Est. payment
Payment breakdown
Explore the cost of this home by adjusting the details. Changes won't be saved.Climate risks
Neighborhood: Old West Side
Nearby schools
GreatSchools rating
- 8/10Bach Elementary SchoolGrades: K-5Distance: 0.5 mi
- 9/10Slauson Middle SchoolGrades: 6-8Distance: 0.9 mi
- 9/10Pioneer High SchoolGrades: 9-12Distance: 0.6 mi
Schools provided by the listing agent
- Elementary: Bach Elementary School
- Middle: Slauson Middle School
- High: Pioneer High School
Source: MichRIC. This data may not be complete. We recommend contacting the local school district to confirm school assignments for this home.
- $1,070,0003 bd4 ba2.5k sqft105 W Davis Ave, Ann Arbor, MI 48103Sold

- $240,8004 bd2 ba2.2k sqft904 S Main St, Ann Arbor, MI 48103Off Market
- $1,231,1003 bd4 ba2.8k sqft107 W Davis Ave, Ann Arbor, MI 48103Off Market

- $1,212,3004 bd4 ba2.8k sqft109 W Davis, Ann Arbor, MI 48103Off Market
- $824,500-- bd2 ba1.8k sqft910 S Main St, Ann Arbor, MI 48104Off Market
- $627,8004 bd3 ba-- sqft910 S Main St #2, Ann Arbor, MI 48104Off Market
- $--5 bd2 ba-- sqft910 S Main St #1, Ann Arbor, MI 48104Off Market
- $--4 bd5 ba1.2k sqft911 S Main St #302, Ann Arbor, MI 48104Off Market
A local agent can set up tours, give advice and negotiate with sellers.
Similar homes
- $1,185,0004 bd4 ba3k sqft1010 Baldwin Ave, Ann Arbor, MI 48104For Sale
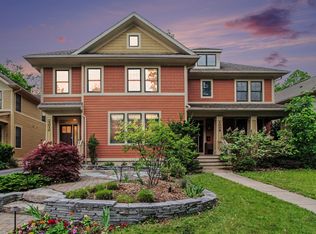
 MLS ID #26029868, David Mueller, Real Broker LLC Ann Arbor. MichRIC
 - $1,135,0004 bd4 ba2.6k sqft315 Koch Ave, Ann Arbor, MI 48103For Sale
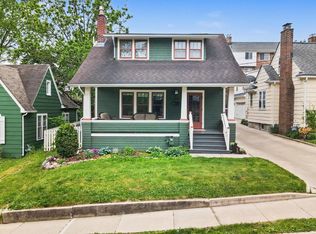 MLS ID #26023982, Aleksandr Milshteyn, Real Estate One Inc. MichRIC
 - $1,400,0004 bd4 ba3.8k sqft355 Koch Ave, Ann Arbor, MI 48103For Sale
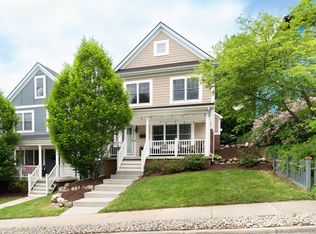 MLS ID #26022633, Matthew Miller, The Charles Reinhart Company. MichRIC
 - $1,299,9003 bd4 ba2.9k sqft430 S Main St, Ann Arbor, MI 48104For Sale
 MLS ID #26026179, Aleksandr Milshteyn, Real Estate One Inc. MichRIC
 - $1,250,0004 bd4 ba2.7k sqft709 N 5th Ave, Ann Arbor, MI 48104For SaleMLS ID #26028847, Michael Bahr, Charles By Reinhart. MichRIC
- $1,175,0005 bd3 ba3.2k sqft589 Concord Pines Dr, Ann Arbor, MI 48105For SaleMLS ID #26034990, Elizabeth Brien, The Charles Reinhart Company. MichRIC
- $850,0004 bd3 ba3.4k sqft3909 Ann Arbor Saline Rd, Ann Arbor, MI 48103For SaleMLS ID #26032504, Jade Mazzola, Berkshire Hathaway HomeService. MichRIC
- $800,0004 bd3 ba2.3k sqft980 Serenity Way, Ann Arbor, MI 48103For SaleMLS ID #26025796, Marla Heatley, Cornerstone Real Estate. MichRIC
- $875,0004 bd4 ba3.7k sqft5049 Birdie Ln, Ann Arbor, MI 48103For SaleMLS ID #26028692, Brent Flewelling, The Charles Reinhart Company. MichRIC
- $649,0003 bd4 ba3k sqft2238 Foss St, Ann Arbor, MI 48103For SaleMLS ID #26034491, Janet McAllister, The Charles Reinhart Company. MichRIC
- $980,0003 bd3 ba2.5k sqft1418 Morton Ave, Ann Arbor, MI 48104For SaleMLS ID #26031464, Kathryn Linderman, The Charles Reinhart Company. MichRIC
- $614,9003 bd2 ba1.6k sqft706 S 7th St, Ann Arbor, MI 48103For SaleMLS ID #26031814, Martin Bouma, Keller Williams Ann Arbor Mrkt. MichRIC
- $1,100,0003 bd5 ba4k sqft3247 Brackley Dr, Ann Arbor, MI 48105For SaleMLS ID #26021519, Kirk Glassel, The Charles Reinhart Company. MichRIC
- $685,0003 bd4 ba4k sqft1906 Old Orchard Ct, Ann Arbor, MI 48103For SaleMLS ID #26018253, Justine Anthony, The Charles Reinhart Company. MichRIC
- $1,050,0004 bd4 ba3.2k sqft53 Loon Ln #Ann, Ann Arbor, MI 48103New ConstructionMLS ID #25035994, Julie Picknell, The Charles Reinhart Company. MichRIC
- $999,0004 bd4 ba2.1k sqft2316 Brockman Blvd, Ann Arbor, MI 48104For SaleMLS ID #26009871, Amanda Tousa, Cornerstone Real Estate. MichRIC
- $795,0004 bd3 ba2.3k sqft586 Kuehnle Ave, Ann Arbor, MI 48103For SaleMLS ID #26030650, Nancy Arnold, The Charles Reinhart Company. MichRIC
- $695,0005 bd4 ba3.7k sqft3238 Honeysuckle Dr, Ann Arbor, MI 48103For SaleMLS ID #26035148, Linda Tenza, The Charles Reinhart Company. MichRIC
- $849,0003 bd3 ba2.7k sqft3000 N Spurway Dr, Ann Arbor, MI 48105For SaleMLS ID #26020577, Jeffrey Post, @properties Christie's Int'lAA. MichRIC
- $1,679,9003 bd3 ba2.6k sqft3481 Cottontail Ln, Ann Arbor, MI 48103New ConstructionMLS ID #26005393, Elizabeth Brien, The Charles Reinhart Company. MichRIC
