Skip main navigation
Sold for $265,000
  • $265,000

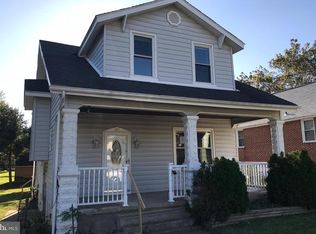
    103 W Elm Ave, Baltimore, MD 21206

    3beds
    2,265sqft
    Single Family Residence
    Built in 1936
    7,500 Square Feet Lot
    $374,300 Zestimate®
    $117/sqft
    $2,421 Estimated rent

    Home value

    $374,300

    $352,000 - $397,000

    $2,421/mo

    Zestimate® history
    Loading
    Loading...

    Owner options

    List your home for rent

    $2,421/mo

    Rent Zestimate®

    Find your next renter with Zillow Rental Manager. Plus, with online applications, you can quickly screen prospective tenants – for free.

    Learn more

    $2,421/mo

    Rent Zestimate®

    Refinance and save

    $1,643/mo

    Est. payment

    Refinancing to a lower rate could help reduce your monthly payments and save thousands over the life of the loan.

    See today's rates

    $1,643/mo

    Est. payment

    Explore your selling options

    Work with a Zillow partner agent

    Leverage their expertise and Zillow's premium Showcase listings to get your home seen by more buyers.

    Get started

    List with your own agent

    Get your home in front of millions of buyers by listing it on Zillow.

    Learn how to do it

    Sell it yourself

    Take full control of how buyers see your home on Zillow by listing For Sale by Owner (FSBO).

    List your home

    What's special

    Contemporary cabinetryNewly renovated kitchenHuge deckGorgeous hardwood floorsStainless steel appliancesBeautiful yardUpdated bathroom
    Please submit offers by noon Monday! Back on market as buyer never submitted EMD. This beautifully updated home combines modern amenities with classic charm, offering a perfect place for both relaxation and entertaining. As you enter, you'll be immediately drawn to the gorgeous hardwood floors that span the main living areas, adding warmth and character throughout. The newly renovated kitchen is gorgeous, featuring stainless steel appliances, contemporary cabinetry, and plenty of counter space, making it perfect for cooking and hosting. Whether you’re preparing meals or enjoying your morning coffee, this kitchen is sure to impress. The updated bathroom offers updates, with a bright aesthetic that creates a relaxing atmosphere. One of the standout features of this home is the huge deck, offering ample space for outdoor dining, lounging, or hosting friends and family. It’s the perfect spot to entertain or simply unwind and enjoy the peaceful surroundings. Whether you're grilling, enjoying a cocktail, or relaxing with a good book, this deck offers an ideal outdoor retreat. The beautiful yard surrounding the home is another highlight, offering plenty of space for gardening, play, or just soaking up the outdoors. The combination of the spacious deck and yard creates a perfect setting for enjoying time outside. In addition to the home’s updates, you’ll love the prime location, just minutes from major routes like I-695, I-95, and Route 40, making commuting and access to shopping, dining, and schools incredibly convenient. Don’t miss the chance to make 103 West Elm Avenue your new home. Schedule your showing today to experience this gem firsthand!

    Zillow last checked:

    Listing updated:

    Listed by:

    Shaun Holden 520-559-2858,

    Holden Realty

    Bought with:

    Nick Waldner, 589020

    Keller Williams Realty Centre

    Pam Burt, RSR005615

    Keller Williams Realty Centre

    Source: Bright MLS,MLS#: MDBC2120532MLS Logo

    Facts & features

    Interior

    Bedrooms & bathrooms
    • Bedrooms: 3
    • Bathrooms: 2
    • Full bathrooms: 1
    • 1/2 bathrooms: 1
    Primary bedroom
    • Features: Flooring - Carpet
    • Level: Main
    • Area: 132 Square Feet
    • Dimensions: 12 X 11
    Bedroom 2
    • Features: Flooring - Carpet
    • Level: Main
    • Area: 132 Square Feet
    • Dimensions: 12 X 11
    Dining room
    • Features: Flooring - Carpet
    • Level: Main
    • Area: 168 Square Feet
    • Dimensions: 14 X 12
    Family room
    • Features: Flooring - Carpet
    • Level: Lower
    • Area: 768 Square Feet
    • Dimensions: 32 X 24
    Kitchen
    • Features: Flooring - Vinyl
    • Level: Main
    • Area: 108 Square Feet
    • Dimensions: 12 X 9
    Living room
    • Features: Flooring - Carpet, Fireplace - Wood Burning
    • Level: Main
    • Area: 180 Square Feet
    • Dimensions: 15 X 12
    Heating
    • Radiator, Natural Gas
    Cooling
    • Ceiling Fan(s), Window Unit(s), Electric
    Appliances
    • Included: Gas Water Heater
    Features
    • Dining Area, Floor Plan - Traditional
    • Flooring: Hardwood, Wood
    • Windows: Window Treatments
    • Basement: Unfinished
    • Has fireplace: No
    Interior area
    • Total structure area: 2,548
    • Total interior livable area: 2,265 sqft
    • Finished area above ground: 1,497
    • Finished area below ground: 768

    Property

    Parking
    • Total spaces: 3
    • Parking features: Garage Faces Rear, Off Street, On Street, Attached
    • Attached garage spaces: 1
    • Has uncovered spaces: Yes
    Accessibility
    • Accessibility features: None
    Features
    • Levels: Two
    • Stories: 2
    • Pool features: None
    • Fencing: Back Yard
    Lot
    • Size: 7,500 sqft
    • Dimensions: 1.00 x
    Details
    • Additional structures: Above Grade, Below Grade
    • Parcel number: 04141416055570
    • Zoning: R
    • Special conditions: Standard

    Construction

    Type & style
    • Home type: SingleFamily
    • Architectural style: Bungalow
    • Property subtype: Single Family Residence
    Materials
    • Brick
    • Foundation: Block
    • Roof: Asphalt
    Condition
    • New construction: No
    • Year built: 1936

    Utilities & green energy

    • Sewer: Public Sewer
    • Water: Public
    • Utilities for property: Cable Available

    Community & neighborhood

    Location
    • Region: Baltimore
    • Subdivision: Overlea

    Other

    Other facts
    • Listing agreement: Exclusive Right To Sell
    • Ownership: Fee Simple

    Price history

    DateEventPrice
    4/24/2025Sold$265,000+6%$117/sqft
    Source: Bright MLS #MDBC2120532 Report a problem
    3/17/2025Pending sale$249,900$110/sqft
    Source: Bright MLS #MDBC2120532 Report a problem
    3/14/2025Listed for sale$249,900$110/sqft
    Source: Bright MLS #MDBC2120532 Report a problem
    3/8/2025Contingent$249,900$110/sqft
    Source: Bright MLS #MDBC2120532 Report a problem
    3/6/2025Listed for sale$249,900$110/sqft
    Source: Bright MLS #MDBC2120532 Report a problem

    Public tax history

    YearProperty taxesTax assessment
    2025$2,894 +34%$188,800 +5.9%
    2024$2,160 +6.3%$178,200 +6.3%
    2023$2,031 +0.7%$167,600
    2022$2,016 +0.7%$167,600 +1.5%
    2021$2,001 +0.8%$165,133 +0.8%
    2020$1,986 +2.8%$163,900
    2019$1,932 +2.9%$163,900 +5.8%
    2018$1,878 +3%$154,967 +3%
    2017$1,824 +37.3%$150,500 +2%
    2016$1,329 $147,600 +2%
    2015$1,329 $144,700 +2%
    2014$1,329 $141,800
    2013-- $141,800
    2012-- $141,800 -26.1%
    2011-- $191,800 +5.3%
    2010-- $182,102 +5.7%
    2009-- $172,356 +6%
    2008-- $162,610 +15.2%
    2007-- $141,140 +17.9%
    2006-- $119,670 +21.9%
    2005-- $98,200 +2.4%
    2004-- $95,922 +2.4%
    2003-- $93,646 +2.5%
    2002-- $91,370 +1.5%
    2001-- $89,986

    Find assessor info on the county website

    Neighborhood: 21206

    Nearby schools

    GreatSchools rating
    Schools provided by the listing agent
    • District: Baltimore County Public Schools

    Source: Bright MLS. This data may not be complete. We recommend contacting the local school district to confirm school assignments for this home.

    Get a cash offer in 3 minutes
    Find out how much your home could sell for in as little as 3 minutes with a no-obligation cash offer.
    Estimated market value
    $374,300
    Get a cash offer in 3 minutes
    Find out how much your home could sell for in as little as 3 minutes with a no-obligation cash offer.
    Estimated market value
    $374,300