Welcome to 103 W Evergreen Street! This charming property features a simple, functional layout with a bright kitchen, neutral interior finishes, and attractive wood-look flooring. The kitchen comes equipped with a refrigerator and range, offering everyday convenience. Outside, mature shade trees add character to the property, while the extended concrete driveway provides ample off-street parking. A great opportunity for buyers looking for a comfortable home with practical features and a welcoming setting. Schedule your showing today!
For sale
$87,550
103 W Evergreen St, Lafayette, LA 70501
3beds
1,018sqft
Single Family Residence
Built in 1860
6,969 Square Feet Lot
$-- Zestimate®
$86/sqft
$-- HOA
What's special
Ample off-street parkingAttractive wood-look flooringMature shade treesBright kitchenNeutral interior finishes
- 8 days
- 191
- 16
Likely to sell faster than
Zillow last checked:
Listing updated:
Listed by:
John Ethan Menard,
eXp Realty, LLC 337-522-7554
Source: ROAM MLS,MLS#: 200MDQ
Facts & features
Interior
Bedrooms & bathrooms
- Bedrooms: 3
- Bathrooms: 1
- Full bathrooms: 1
Primary bedroom
- Level: First
- Area: 153.75 Square Feet
- Dimensions: 11'3 x 13'8"
Bedroom
- Level: First
- Area: 122.84 Square Feet
- Dimensions: 11'1" x 11'1"
Bedroom
- Level: First
- Area: 166.25 Square Feet
- Dimensions: 11'1" x 15'
Bathroom
- Level: First
- Area: 36.17 Square Feet
- Dimensions: 7'9" x 4'8"
Dining area
- Level: First
- Area: 59.06 Square Feet
- Dimensions: 11'3" x 5'3"
Kitchen
- Level: First
- Area: 105.53 Square Feet
- Dimensions: 9'8" x 10'11"
Living room
- Level: First
- Area: 141.92 Square Feet
- Dimensions: 13' x 10'11"
Heating
- Other
Cooling
- Other
Appliances
- Included: Gas Range, Refrigerator
Features
- Shower/Tub Combo
- Flooring: Vinyl, Wood
- Has fireplace: No
Interior area
- Total interior livable area: 1,018 sqft
Property
Parking
- Total spaces: 2
- Parking features: Open, Off Street
- Carport spaces: 2
- Has uncovered spaces: Yes
Features
- Levels: One
- Stories: 1
Lot
- Size: 6,969 Square Feet
- Dimensions: 50 x 140
- Features: Level, Shade Tree(s), Back Yard
Details
- Parcel number: 6035301
- Special conditions: Standard
Construction
Type & style
- Home type: SingleFamily
- Property subtype: Single Family Residence
Condition
- Year built: 1860
Utilities & green energy
- Electric: Circuit Breakers, Fuses, Net Meter
- Sewer: Public Sewer
- Water: Public
- Utilities for property: Cable Available, Electricity Connected, Sewer Connected, Water Connected
Community & HOA
Community
- Subdivision: Fiero
HOA
- Has HOA: No
Location
- Region: Lafayette
Financial & listing details
- Price per square foot: $86/sqft
- Tax assessed value: $25,600
- Annual tax amount: $269
- Date on market: 11/4/2026
- Listing terms: Cash,Conventional,FHA,USDA Loan,VA Loan
Estimated market value
Not available
Estimated sales range
Not available
$945/mo
Price history
| Date | Event | Price |
|---|---|---|
| 11/4/2026 | Listed for sale | $87,550$86/sqft |
Source: eXp Realty #200MDQ Report a problem | ||
| 7/7/2010 | Sold | -- |
Source: Agent Provided Report a problem | ||
Public tax history
| Year | Property taxes | Tax assessment |
|---|---|---|
| 2025 | $269 | $2,560 |
| 2024 | $269 +0.6% | $2,560 |
| 2023 | $268 0% | $2,560 |
| 2022 | $268 -0.3% | $2,560 |
| 2021 | $269 +0.3% | $2,560 |
| 2020 | $268 +4.3% | $2,560 |
| 2019 | $257 -1.6% | $2,560 |
| 2018 | $261 +0.1% | $2,560 |
| 2017 | $261 | $2,560 |
| 2015 | $261 +0.1% | $2,560 |
| 2013 | $261 +20.5% | $2,560 |
| 2011 | $216 +0.2% | $2,560 |
| 2010 | $216 -17.5% | $2,560 |
| 2008 | $262 +19% | $2,560 +19.6% |
| 2006 | $220 +0.8% | $2,140 |
| 2005 | $218 +14.1% | $2,140 +5.9% |
| 2002 | $191 +6.2% | $2,020 |
| 2001 | $180 +11.7% | $2,020 +17.4% |
| 2000 | $161 | $1,720 |
Find assessor info on the county website
Monthly payment
Est. payment
Payment breakdown
Explore the cost of this home by adjusting the details. Changes won't be saved.Climate risks
Neighborhood: 70501
Similar homes
- $87,5503 bd1 ba967 sqft102 N Pine St, Lafayette, LA 70501For Sale

 MLS ID #200MNH, John Ethan Menard, eXp Realty, LLC. ROAM MLS
- $87,5503 bd1 ba814 sqft100 N Pine St, Lafayette, LA 70501For Sale
 MLS ID #200MKW, John Ethan Menard, eXp Realty, LLC. ROAM MLS
- $95,0003 bd2 ba1.1k sqft159 Essie St, Lafayette, LA 70501For Sale
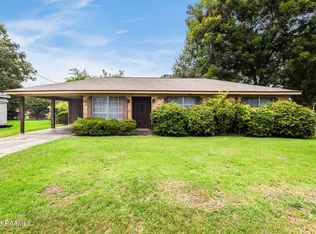 MLS ID #2600007982, Blake Arceneaux, eXp Realty, LLC. ROAM MLS
- $92,7002 bd1 ba974 sqft303 Azelie St, Lafayette, LA 70501For Sale
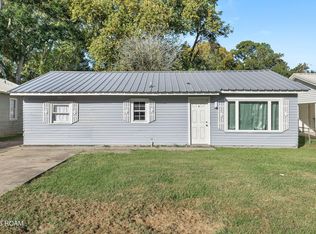 MLS ID #200MKX, John Ethan Menard, eXp Realty, LLC. ROAM MLS
- $87,5002 bd1 ba854 sqft129 Lena St, Lafayette, LA 70501For SaleMLS ID #2600005538, Emily Nealy, eXp Realty, LLC. ROAM MLS
- $89,0002 bd1 ba792 sqft105 Melissa St, Lafayette, LA 70501For SaleMLS ID #2600009935, Sydney Nguyen, Real Broker, LLC. ROAM MLS
- $87,9753 bd2 ba1.2k sqft728 Arthur St, Lafayette, LA 70501For SaleMLS ID #2600007565, Andrea Laborde, Guidry & Co. Real Estate, Inc.. ROAM MLS
- $79,0003 bd1 ba1.2k sqft103 Dolese St, Lafayette, LA 70501For SaleMLS ID #2600005436, Selena Lormand, Keller Williams Realty Acadiana. ROAM MLS
- $95,0003 bd2 ba1.1k sqft105 Gauthier Rd, Lafayette, LA 70501For SaleMLS ID #2600005356, Jamie Knight, Real Broker, LLC. ROAM MLS
- $115,0003 bd2 ba1.5k sqft305 Randolph Dr, Lafayette, LA 70501For SaleMLS ID #2500007006, Alayna Lebleu, Real Broker, LLC. ROAM MLS
- $72,0003 bd1 ba1.2k sqft717 Moss St, Lafayette, LA 70501For SaleMLS ID #2600009042, Jenn Stonicher, Keller Williams Realty Acadiana. ROAM MLS
- $123,0003 bd1 ba757 sqft206 E Alexander St, Lafayette, LA 70501For SaleMLS ID #200MMX, John Ethan Menard, eXp Realty, LLC. ROAM MLS
- $69,9902 bd1 ba1k sqft126 Warren St, Lafayette, LA 70501For SaleMLS ID #2600007444, Tashiah Lewis, Real Broker, LLC. ROAM MLS
- $75,0002 bd2 ba1.1k sqft2830 Louisiana Ave APT 11, Lafayette, LA 70501For SaleMLS ID #200MYX, Matthew Delcambre, Keaty Real Estate Team. ROAM MLS
- $88,0004 bd2 ba1.4k sqft101 Rimrock Dr, Lafayette, LA 70506For SaleMLS ID #2500002409, Claire Disch Schexnayder, Dwight Andrus Real Estate Agency, LLC. ROAM MLS
- $107,0002 bd2 ba1.1k sqft113 Texas St, Lafayette, LA 70501For SaleMLS ID #2600006945, Jamie Knight, Real Broker, LLC. ROAM MLS
- $107,0003 bd1 ba855 sqft126 Arizona St, Lafayette, LA 70501For SaleMLS ID #2600007940, Alexis Williams, Impact Realty, LLC. ROAM MLS
- $75,5003 bd2 ba1.3k sqft414 12th St, Lafayette, LA 70501For SaleMLS ID #2500006839, Brian Gotreaux, Real Broker, LLC. ROAM MLS
- $71,0002 bd1 ba754 sqft1116 S Orange St, Lafayette, LA 70501For SaleMLS ID #2600005104, Joseph Kishbaugh, United Property Services, LLC. ROAM MLS
- $109,5003 bd1 ba1k sqft216 Marie St, Lafayette, LA 70501For SaleMLS ID #2600009468, Paul Dugas, LPT Realty, LLC. ROAM MLS
