Skip main navigation
Sold
  • $675,100

    103 W Forest Dr, Carl Junction, MO 64834

    6beds
    6,480sqft
    Single Family Residence
    Built in 1970
    7.06 Acres Lot
    $675,100 Zestimate®
    $104/sqft
    $2,159 Estimated rent

    Home value

    $675,100

    $554,000 - $810,000

    $2,159/mo

    Zestimate® history
    Loading
    Loading...

    Owner options

    List your home for rent

    $2,159/mo

    Rent Zestimate®

    Find your next renter with Zillow Rental Manager. Plus, with online applications, you can quickly screen prospective tenants – for free.

    Learn more

    $2,159/mo

    Rent Zestimate®

    Refinance and save

    $4,045/mo

    Est. payment

    Refinancing to a lower rate could help reduce your monthly payments and save thousands over the life of the loan.

    See today's rates

    $4,045/mo

    Est. payment

    Explore your selling options

    Work with a Zillow partner agent

    Leverage their expertise and Zillow's premium Showcase listings to get your home seen by more buyers.

    Get started

    List with your own agent

    Get your home in front of millions of buyers by listing it on Zillow.

    Learn how to do it

    Sell it yourself

    Take full control of how buyers see your home on Zillow by listing For Sale by Owner (FSBO).

    List your home

    What's special

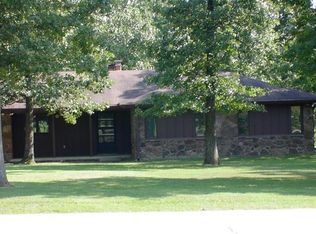
    Take in the million dollar views from all areas of this stunning, 6 bedroom, home overlooking the creek and valley below. Spend your days soaking up the sun poolside or entertain family and friends on the multi-level, composite deck with attached sunroom. This is a unique opportunity to have the best of both worlds! Escape at the end of the day to the serenity of your 7 acre estate located just minutes from Carl Junction schools and easy access to shopping and dining in local communities. This home has been well cared for and features a new roof, gutters, asphalt drive and re-plastered pool. Each bedroom features an en-suite bathroom and walk-in closet. There are a variety of ways this home can be utilized to suit any need. The spacious guest suite on the main floor can be an Owners suite, rec. room or converted into a second apartment within the home. An additional bedroom features direct access to the swimming pool and would make an excellent pool house, home office or workout room. This lovely estate includes a two car attached garage plus a two car attached carport and a detached workshop in addition to garden shed storm shelter and dog run. The only thing more striking than the curb appeal are the breathtaking views from all rooms. Schedule a private tour to see all this home has to offer.

    This property is off market, which means it's not currently listed for sale or rent on Zillow. This may be different from what's available on other websites or public sources.
    Zillow last checked:

    Listing updated:

    Listed by:

    Jo Kleinsorge 417-291-2025,

    Keller Williams Realty Elevate

    Bought with:

    Non MLS

    Non-MLS Office

    Source: Heartland MLS as distributed by MLS GRID,MLS#: 2378647MLS Logo

    Facts & features

    Interior

    Bedrooms & bathrooms
    • Bedrooms: 6
    • Bathrooms: 8
    • Full bathrooms: 6
    • 1/2 bathrooms: 2
    Primary bedroom
    • Level: Second
    • Dimensions: 25 x 12
    Bedroom 5
    • Level: Second
    • Dimensions: 10.9 x 18
    Bedroom 6
    • Level: Main
    • Dimensions: 7.5 x 9.9
    Bathroom 2
    • Level: Main
    • Dimensions: 14.9 x 15.6
    Bathroom 3
    • Level: Main
    • Dimensions: 13.9 x 12.4
    Bathroom 4
    • Level: Second
    • Dimensions: 13.5 x 15
    Dining room
    • Level: Main
    • Dimensions: 13.5 x 12
    Family room
    • Level: Main
    • Dimensions: 23 x 27
    Kitchen
    • Level: Main
    • Dimensions: 225 x 22
    Living room
    • Level: Main
    • Dimensions: 35 x 16
    Office
    • Level: Second
    • Dimensions: 16 x 12.8
    Sun room
    • Level: Main
    • Dimensions: 11.8 x 16.8
    Sun room
    • Level: Second
    • Dimensions: 13 x 9.7
    Utility room
    • Level: Main
    • Dimensions: 17 x 7.9
    Heating
    • Electric, Heat Pump
    Cooling
    • Electric
    Appliances
    • Included: Dishwasher, Disposal, Double Oven, Microwave, Refrigerator
    • Laundry: Main Level
    Features
    • Ceiling Fan(s), Pantry, Walk-In Closet(s)
    • Flooring: Carpet, Ceramic Tile, Wood
    • Basement: Unfinished,Other
    • Number of fireplaces: 2
    • Fireplace features: Electric, Wood Burning
    Interior area
    • Total structure area: 6,480
    • Total interior livable area: 6,480 sqft
    • Finished area above ground: 6,480
    • Finished area below ground: 0

    Property

    Parking
    • Total spaces: 2
    • Parking features: Attached, Carport
    • Garage spaces: 2
    • Has carport: Yes
    Features
    • Patio & porch: Deck
    • Has private pool: Yes
    • Pool features: In Ground
    Lot
    • Size: 7.06 Acres
    • Features: Acreage, City Limits, Wooded
    Details
    • Additional structures: Barn(s), Shed(s)
    • Parcel number: 162.01030001003.000

    Construction

    Type & style
    • Home type: SingleFamily
    • Architectural style: Contemporary
    • Property subtype: Single Family Residence
    Materials
    • Stone Trim, Stucco
    • Roof: Other
    Condition
    • Year built: 1970

    Utilities & green energy

    • Sewer: Public Sewer
    • Water: Public

    Community & HOA

    Community
    • Security: Security System
    • Subdivision: Other
    HOA
    • Has HOA: No
    Location
    • Region: Carl Junction

    Financial & listing details

    • Price per square foot: $104/sqft
    • Annual tax amount: $6,000
    • Date on market: 4/29/2022
    • Listing terms: Cash,Conventional,FHA,VA Loan
    • Ownership: Private
    • Road surface type: Paved

    Price history

    DateEventPrice
    6/10/2022Sold--
    Source: Heartland MLS as distributed by MLS GRID #2378647 Report a problem
    5/9/2022Pending sale$749,900$116/sqft
    Source: Heartland MLS as distributed by MLS GRID #2378647 Report a problem
    4/29/2022Listed for sale$749,900$116/sqft
    Source: Heartland MLS as distributed by MLS GRID #2378647 Report a problem

    Public tax history

    Tax history is unavailable.

    Neighborhood: 64834

    Nearby schools

    GreatSchools rating
    Get pre-qualified for a loan
    At Zillow Home Loans, we can pre-qualify you in as little as 5 minutes with no impact to your credit score.

    An equal housing lender. NMLS #10287.


