Come one Come all. Almost 4800 finished SQFT. This home boasts tons of space and extra rooms for home offices, gaming rooms, hobby spots you name it. Additionally, fully finished walkout basement in law suite is ready for parents, adults kids returning to the nest or just a great spot for indoor gatherings. Generous room sizes throughout, updated kitchen. Wood, ceramic, and laminate flooring. Family room with propane fireplace, screened porch, 3 car attached garage and did I mention fully fenced rear yard with beautiful L shaped inground pool. What is not to like about this place? Just minutes to Centreville, and quick access to Rt 301. Propane fireplace is not currently hooked up. **POOL BEING OPENED. COLOR MAY BE OFF FOR A FEW DAYS. OPEN HOUSES SATURDAY 1-3 PM SUNDAY 12 NOON - 2PM.
Sold for $760,000
$760,000
103 W Goldfinch Ln, Centreville, MD 21617
5beds
4,768sqft
Single Family Residence
Built in 2002
1.03 Acres Lot
$829,400 Zestimate®
$159/sqft
$6,052 Estimated rent
Home value
$829,400
$788,000 - $871,000
$6,052/mo
Zestimate® history
Owner options
List your home for rent
$6,052/mo
Rent Zestimate®
Find your next renter with Zillow Rental Manager. Plus, with online applications, you can quickly screen prospective tenants – for free.
$6,052/mo
Rent Zestimate®
Refinance and save
$4,604/mo
Est. payment
Refinancing to a lower rate could help reduce your monthly payments and save thousands over the life of the loan.
$4,604/mo
Est. payment
Explore your selling options
Work with a Zillow partner agent
Leverage their expertise and Zillow's premium Showcase listings to get your home seen by more buyers.
Get startedList with your own agent
Get your home in front of millions of buyers by listing it on Zillow.
Learn how to do itSell it yourself
Take full control of how buyers see your home on Zillow by listing For Sale by Owner (FSBO).
List your homeWhat's special
Zillow last checked:
Listing updated:
Listed by:
Tom Boeshore 410-739-4071,
Berkshire Hathaway Homeservice Homesale Realty
Bought with:
Ginny Dauses, 679391
Coldwell Banker Waterman Realty
Source: Bright MLS,MLS#: MDQA2009692
Facts & features
Interior
Bedrooms & bathrooms
- Bedrooms: 5
- Bathrooms: 5
- Full bathrooms: 4
- 1/2 bathrooms: 1
- Main level bathrooms: 1
Basement
- Area: 1293
Heating
- Heat Pump, Electric
Cooling
- Central Air, Multi Units, Heat Pump, Electric
Appliances
- Included: Microwave, Dishwasher, Dryer, Exhaust Fan, Oven/Range - Electric, Refrigerator, Washer, Water Conditioner - Owned, Water Treat System, Electric Water Heater, Water Heater
- Laundry: Main Level
Features
- Built-in Features, Ceiling Fan(s), Family Room Off Kitchen, Walk-In Closet(s), Upgraded Countertops, 2nd Kitchen, Formal/Separate Dining Room, Pantry, Soaking Tub
- Flooring: Carpet, Ceramic Tile, Hardwood, Luxury Vinyl, Wood
- Windows: Double Pane Windows
- Basement: Finished,Full,Heated,Exterior Entry,Interior Entry,Sump Pump,Walk-Out Access
- Number of fireplaces: 1
- Fireplace features: Gas/Propane
Interior area
- Total structure area: 4,768
- Total interior livable area: 4,768 sqft
- Finished area above ground: 3,475
- Finished area below ground: 1,293
Property
Parking
- Total spaces: 3
- Parking features: Garage Faces Side, Garage Door Opener, Inside Entrance, Driveway, Attached
- Attached garage spaces: 3
- Has uncovered spaces: Yes
Accessibility
- Accessibility features: Other
Features
- Levels: Three
- Stories: 3
- Has private pool: Yes
- Pool features: Concrete, Private
- Fencing: Back Yard,Wood
Lot
- Size: 1.03 Acres
Details
- Additional structures: Above Grade, Below Grade
- Parcel number: 1803034429
- Zoning: AG
- Special conditions: Standard
Construction
Type & style
- Home type: SingleFamily
- Architectural style: Traditional
- Property subtype: Single Family Residence
Materials
- Vinyl Siding
- Foundation: Concrete Perimeter
- Roof: Architectural Shingle
Condition
- Very Good
- New construction: No
- Year built: 2002
Utilities & green energy
- Sewer: On Site Septic
- Water: Well
Community & HOA
Community
- Subdivision: Three Creeks
HOA
- Has HOA: No
Location
- Region: Centreville
Financial & listing details
- Price per square foot: $159/sqft
- Tax assessed value: $560,100
- Annual tax amount: $4,912
- Date on market: 5/16/2024
- Listing agreement: Exclusive Right To Sell
- Listing terms: Conventional,VA Loan,USDA Loan,FHA,Cash
- Ownership: Fee Simple
Price history
| Date | Event | Price |
|---|---|---|
| 6/20/2024 | Sold | $760,000+1.5%$159/sqft |
Source:  Bright MLS #MDQA2009692 Report a problem Bright MLS #MDQA2009692 Report a problem | ||
| 5/24/2024 | Pending sale | $749,000$157/sqft |
Source:  Berkshire Hathaway HomeServices Homesale Realty #MDQA2009692 Report a problem Berkshire Hathaway HomeServices Homesale Realty #MDQA2009692 Report a problem | ||
| 5/24/2024 | Contingent | $749,000$157/sqft |
Source: Bright MLS #MDQA2009692 Report a problem | ||
| 5/16/2024 | Listed for sale | $749,000+38.7%$157/sqft |
Source: Bright MLS #MDQA2009692 Report a problem | ||
| 7/17/2020 | Sold | $540,000-1.8%$113/sqft |
Source: Public Record Report a problem | ||
| 5/26/2020 | Pending sale | $549,999$115/sqft |
Source: RE/MAX Experience #MDQA143956 Report a problem | ||
| 5/19/2020 | Listed for sale | $549,999+28.2%$115/sqft |
Source: RE/Max Experience #MDQA143956 Report a problem | ||
| 12/9/2016 | Sold | $429,000$90/sqft |
Source: Public Record Report a problem | ||
| 8/11/2016 | Listing removed | $429,000$90/sqft |
Source: Benson & Mangold LLC #QA9737172 Report a problem | ||
| 8/10/2016 | Listed for sale | $429,000-8.5%$90/sqft |
Source: Benson & Mangold LLC #QA9737172 Report a problem | ||
| 12/13/2013 | Listing removed | $469,000$98/sqft |
Source: Select Premium Properties, Inc #QA8104326 Report a problem | ||
| 9/23/2013 | Price change | $469,000-4.1%$98/sqft |
Source: Select Premium Properties, Inc #QA8104326 Report a problem | ||
| 6/10/2013 | Listed for sale | $489,000+47.6%$103/sqft |
Source: Select Premium Properties, Inc #QA8104326 Report a problem | ||
| 9/13/2002 | Sold | $331,243$69/sqft |
Source: Public Record Report a problem | ||
Public tax history
| Year | Property taxes | Tax assessment |
|---|---|---|
| 2025 | $60 -98.9% | $626,267 +11.8% |
| 2024 | $5,276 +7.4% | $560,100 +7.4% |
| 2023 | $4,912 +8% | $521,433 -6.9% |
| 2022 | $4,548 +6.8% | $560,100 +26.1% |
| 2021 | $4,259 | $444,100 |
| 2020 | $4,259 | $444,100 |
| 2019 | $4,259 -11% | $444,100 -11% |
| 2018 | $4,784 +1.3% | $498,800 +2.6% |
| 2017 | $4,724 +110.7% | $486,300 +2.6% |
| 2016 | $2,242 | $473,800 +2.7% |
| 2015 | $2,242 | $461,300 |
| 2014 | $2,242 | $461,300 |
| 2013 | -- | $461,300 -2.7% |
| 2012 | -- | $474,300 |
| 2011 | -- | $474,300 |
| 2010 | -- | $474,300 -12% |
| 2009 | -- | $538,970 +10.6% |
| 2008 | -- | $487,416 +11.8% |
| 2007 | -- | $435,863 +13.4% |
| 2006 | -- | $384,310 +6% |
| 2005 | -- | $362,442 +6.4% |
| 2004 | -- | $340,576 +6.9% |
| 2003 | -- | $318,710 +727.3% |
| 2002 | -- | $38,522 +4.7% |
| 2001 | -- | $36,806 |
Find assessor info on the county website
Neighborhood: 21617
Nearby homes
- $622,0005 bd4 ba3.2k sqft100 E Goldfinch Ln, Centreville, MD 21617Off Market
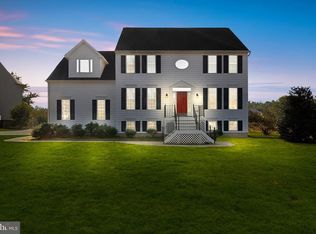
- $618,2006 bd4 ba2.4k sqft107 W Goldfinch Ln, Centreville, MD 21617Off Market
- $680,700-- bd2 ba2.8k sqft102 W Goldfinch Ln, Centreville, MD 21617Off Market
- $697,9005 bd4 ba3.3k sqft106 E Goldfinch Ln, Centreville, MD 21617Off Market
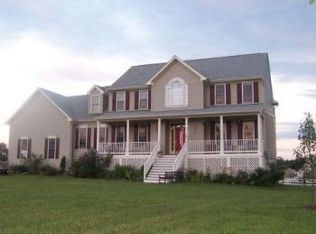
- $614,700-- bd2 ba2.5k sqft106 W Goldfinch Ln, Centreville, MD 21617Off Market
- $855,300-- bd3 ba4.5k sqft115 W Goldfinch Ln, Centreville, MD 21617Off Market
- $646,5005 bd3 ba3.2k sqft101 E Goldfinch Ln, Centreville, MD 21617Off Market
- $612,7004 bd3 ba2.2k sqft243 Three Creeks Dr, Centreville, MD 21617Off Market
Nearby schools
GreatSchools rating
- 8/10Kennard Elementary SchoolGrades: 3-5Distance: 2.4 mi
- 7/10Centreville Middle SchoolGrades: 6-8Distance: 1.9 mi
- 4/10Queen Anne's County High SchoolGrades: 9-12Distance: 1.9 mi
Schools provided by the listing agent
- Elementary: Centreville
- Middle: Centreville
- High: Queen Anne's County
- District: Queen Anne's County Public Schools
Source: Bright MLS. This data may not be complete. We recommend contacting the local school district to confirm school assignments for this home.
Get a cash offer in 3 minutes
Find out how much your home could sell for in as little as 3 minutes with a no-obligation cash offer.
Estimated market value
$829,400
Get a cash offer in 3 minutes
Find out how much your home could sell for in as little as 3 minutes with a no-obligation cash offer.
Estimated market value
$829,400
- Maryland
- Queen Annes County
- Centreville
- 21617
- 103 W Goldfinch Ln
Nearby cities
Nearby zip codes
Other Centreville Topics
