Welcome to Hamilton Creek! This beautifully maintained, turn-key townhome in the heart of Palatine is sure to impress. Step inside through the private entrance or attached garage and head upstairs to this spacious top-floor unit. Vaulted ceilings and luxury vinyl plank flooring create an airy, inviting ambiance throughout. The U-shaped kitchen is a functional workspace, offering ample cabinetry, generous counter space, and stainless steel appliances. It seamlessly opens to the living and dining area, perfect for entertaining or everyday living. A sliding glass door floods the space with natural light and leads to your private balcony-ideal for morning coffee or grilling. Down the hall, the primary suite boasts vaulted ceilings, two closets with organizational systems, and a vanity counter. Enjoy serene views of the Palatine Trail, which connects miles of walking and biking paths-an incredible asset to the community. The second bedroom is equally inviting, with the LVP flooring continuing throughout. A utility closet houses extra storage and the in-unit washer and dryer. Hamilton Creek offers guest parking and covers snow removal, lawn care, and exterior maintenance. This prime location is just minutes from downtown Palatine, the Metra station, parks, restaurants, shopping, and major expressways. Don't miss your chance-schedule your showing today!
Closed
$272,000
103 W Hamilton Dr #48, Palatine, IL 60067
2beds
1,097sqft
Single Family Residence
Built in 1994
-- sqft lot
$293,000 Zestimate®
$248/sqft
$2,070 Estimated rent
Home value
$293,000
$261,000 - $328,000
$2,070/mo
Zestimate® history
Owner options
List your home for rent
$2,070/mo
Rent Zestimate®
Find your next renter with Zillow Rental Manager. Plus, with online applications, you can quickly screen prospective tenants – for free.
$2,070/mo
Rent Zestimate®
Refinance and save
$2,202/mo
Est. payment
Refinancing to a lower rate could help reduce your monthly payments and save thousands over the life of the loan.
$2,202/mo
Est. payment
Explore your selling options
Work with a Zillow partner agent
Leverage their expertise and Zillow's premium Showcase listings to get your home seen by more buyers.
Get startedList with your own agent
Get your home in front of millions of buyers by listing it on Zillow.
Learn how to do itSell it yourself
Take full control of how buyers see your home on Zillow by listing For Sale by Owner (FSBO).
List your homeWhat's special
Private balconyOrganizational systemsPrimary suitePrivate entranceIn-unit washer and dryerLiving and dining areaGenerous counter space
Zillow last checked:
Listing updated:
Listed by:
Marty Dzik 630-253-6018,
RE/MAX Professionals
Bought with:
Brie Crum
Redfin Corporation
Source: MRED as distributed by MLS GRID,MLS#: 12288759
Facts & features
Interior
Bedrooms & bathrooms
- Bedrooms: 2
- Bathrooms: 1
- Full bathrooms: 1
Rooms
- Room types: No additional rooms
Primary bedroom
- Features: Flooring (Vinyl), Bathroom (Full)
- Level: Main
- Area: 156 Square Feet
- Dimensions: 13X12
Bedroom 2
- Features: Flooring (Vinyl)
- Level: Main
- Area: 120 Square Feet
- Dimensions: 12X10
Dining room
- Features: Flooring (Vinyl)
- Level: Main
- Dimensions: COMBO
Kitchen
- Features: Flooring (Vinyl)
- Level: Main
- Area: 120 Square Feet
- Dimensions: 12X10
Laundry
- Features: Flooring (Vinyl)
- Level: Main
- Area: 40 Square Feet
- Dimensions: 8X5
Living room
- Features: Flooring (Vinyl)
- Level: Main
- Area: 312 Square Feet
- Dimensions: 13X24
Heating
- Natural Gas, Forced Air
Cooling
- Central Air
Appliances
- Included: Range, Dishwasher, Refrigerator, Washer, Dryer, Stainless Steel Appliance(s), Range Hood
- Laundry: Washer Hookup, In Unit
Features
- Cathedral Ceiling(s), Walk-In Closet(s), Open Floorplan, Dining Combo
- Basement: None
Interior area
- Total structure area: 1,097
- Total interior livable area: 1,097 sqft
Property
Parking
- Total spaces: 2
- Parking features: Asphalt, Garage Door Opener, On Site, Garage Owned, Attached, Unassigned, Guest, Driveway, Owned, Garage
- Attached garage spaces: 1
- Has uncovered spaces: Yes
Accessibility
- Accessibility features: No Disability Access
Features
- Exterior features: Balcony
Details
- Additional structures: None
- Parcel number: 02104060331024
- Special conditions: None
Construction
Type & style
- Home type: Condo
- Property subtype: Single Family Residence
Materials
- Vinyl Siding
- Foundation: Concrete Perimeter
- Roof: Asphalt
Condition
- New construction: No
- Year built: 1994
Utilities & green energy
- Electric: Circuit Breakers
- Sewer: Public Sewer
- Water: Public
Community & HOA
Community
- Subdivision: Hamilton Creek
HOA
- Has HOA: Yes
- Services included: Parking, Insurance, Exterior Maintenance, Lawn Care, Scavenger, Snow Removal
- HOA fee: $258 monthly
Location
- Region: Palatine
Financial & listing details
- Price per square foot: $248/sqft
- Tax assessed value: $174,590
- Annual tax amount: $4,186
- Date on market: 2/12/2025
- Listing terms: Conventional
- Ownership: Condo
Price history
| Date | Event | Price |
|---|---|---|
| 3/25/2025 | Sold | $272,000+6.3%$248/sqft |
Source:  MRED as distributed by MLS GRID #12288759 Report a problem MRED as distributed by MLS GRID #12288759 Report a problem | ||
| 2/17/2025 | Contingent | $256,000$233/sqft |
Source: MRED as distributed by MLS GRID #12288759 Report a problem | ||
| 2/12/2025 | Listed for sale | $256,000+49.7%$233/sqft |
Source: MRED as distributed by MLS GRID #12288759 Report a problem | ||
| 7/16/2019 | Sold | $171,000-1.2%$156/sqft |
Source: MRED as distributed by MLS GRID #10390213 Report a problem | ||
| 6/17/2019 | Pending sale | $173,000$158/sqft |
Source: LivingRoom Realty Inc. #10390213 Report a problem | ||
| 5/23/2019 | Listed for sale | $173,000$158/sqft |
Source: LivingRoom Realty Inc. #10390213 Report a problem | ||
Public tax history
| Year | Property taxes | Tax assessment |
|---|---|---|
| 2024 | $4,415 +5.5% | $17,459 +0% |
| 2023 | $4,187 +4.1% | $17,458 |
| 2022 | $4,020 +17.1% | $17,458 +25.6% |
| 2021 | $3,433 -22.8% | $13,902 |
| 2020 | $4,448 -0.1% | $13,902 -10.5% |
| 2019 | $4,454 +13.2% | $15,529 +22.6% |
| 2018 | $3,935 +1.9% | $12,662 |
| 2017 | $3,861 +7.5% | $12,662 |
| 2016 | $3,590 -18% | $12,662 -11.2% |
| 2015 | $4,380 +1.2% | $14,254 |
| 2014 | $4,326 +2.6% | $14,254 |
| 2013 | $4,216 +4.6% | $14,254 -5.2% |
| 2012 | $4,030 +4.6% | $15,030 |
| 2011 | $3,853 +1.3% | $15,030 |
| 2010 | $3,802 -6.6% | $15,030 -14.9% |
| 2009 | $4,069 +7.3% | $17,662 -3.2% |
| 2008 | $3,792 -5.8% | $18,255 -7.7% |
| 2007 | $4,027 +28% | $19,780 +37.8% |
| 2006 | $3,145 -1.1% | $14,358 |
| 2005 | $3,180 +3.7% | $14,358 |
| 2004 | $3,065 +12.3% | $14,358 +16.3% |
| 2003 | $2,730 +3.3% | $12,343 |
| 2002 | $2,643 +3.7% | $12,343 |
| 2001 | $2,549 +1.7% | $12,343 +9.8% |
| 2000 | $2,506 +1.5% | $11,246 |
| 1999 | $2,469 | $11,246 |
Find assessor info on the county website
Neighborhood: 60067
Nearby homes
- $290,6002 bd-- ba175k sqft141 W Hamilton Dr #21, Palatine, IL 60067Off Market

- $284,2002 bd-- ba175k sqft143 W Hamilton Dr #2, Palatine, IL 60067Off Market
- $293,9002 bd1 ba1.2k sqft147 W Hamilton Dr #23, Palatine, IL 60067Off Market
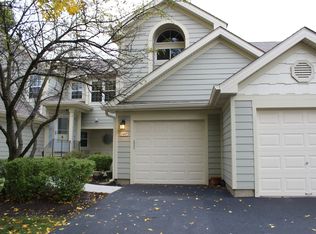
- $312,9002 bd-- ba175k sqft149 W Hamilton Dr #24, Palatine, IL 60067Off Market
- $291,5002 bd1 ba175k sqft153 W Hamilton Dr, Palatine, IL 60067Sold
- $296,6002 bd2 ba1.5k sqft155 W Hamilton Dr #26, Palatine, IL 60067Off Market
- $266,5002 bd2 ba175k sqft161 W Hamilton Dr, Palatine, IL 60067Off Market
- $285,0002 bd1 ba1k sqft159 W Hamilton Dr #28, Palatine, IL 60067Sold
- $13,300-- bd-- ba-- sqft113 W Hamilton Dr, Palatine, IL 60067Off Market
Nearby schools
GreatSchools rating
- 5/10Gray M Sanborn Elementary SchoolGrades: PK-5Distance: 1.1 mi
- 5/10Walter R Sundling Jr High SchoolGrades: 6-8Distance: 0.3 mi
- 8/10Palatine High SchoolGrades: 9-12Distance: 1.5 mi
Schools provided by the listing agent
- District: 15
Source: MRED as distributed by MLS GRID. This data may not be complete. We recommend contacting the local school district to confirm school assignments for this home.
Get a cash offer in 3 minutes
Find out how much your home could sell for in as little as 3 minutes with a no-obligation cash offer.
Estimated market value
$293,000
Get a cash offer in 3 minutes
Find out how much your home could sell for in as little as 3 minutes with a no-obligation cash offer.
Estimated market value
$293,000
- Illinois
- Cook County
- Palatine
- 60067
- 103 W Hamilton Dr Unit 48
Nearby cities
Nearby zip codes
Other Palatine Topics
