Seller Financing Option! Welcome to this stunning single family home located at 103 W Haven Dr in Kathleen, GA. Built in 2015, this modern and spacious property boasts a total of 4 bathrooms, with no half bathrooms, making it perfect for a growing family or those who love to entertain. With a generous finished area of 4,267 sq.ft., this two-story home offers plenty of space for comfortable living and entertaining. The open floor plan and high ceilings create a sense of light and airiness throughout the home, while the large windows provide ample natural light.Situated on a lot size of 11,317 sq.ft., this property offers a spacious backyard with endless possibilities for outdoor living and entertaining. Whether you enjoy gardening, hosting BBQs, or simply relaxing in the fresh air, this backyard has something for everyone.The interior of the home features modern finishes and upgrades, including hardwood floors, granite countertops, and stainless steel appliances. The four bathrooms are sleek and stylish, with contemporary fixtures and plenty of storage space.The master suite is a true retreat, with a spacious bedroom, walk-in closet, and en-suite bathroom featuring a luxurious soaking tub and separate shower. The three additional bedrooms are generously sized and perfect for family members or guests.Located in the desirable community of Kathleen, this home offers easy access to local amenities, schools, and parks. With its convenient location and modern design, this property is sure to impress even the most discerning buyer.Don't miss out on the opportunity to own this beautiful home at 103 W Haven Dr. With its spacious living areas, modern finishes, and prime location, this property is the perfect place to call home. Schedule a showing today and experience all that this stunning property has to offer.
Closed
$451,214
103 W Haven Dr, Kathleen, GA 31047
5beds
4,501sqft
Single Family Residence
Built in 2015
0.26 Acres Lot
$450,400 Zestimate®
$100/sqft
$3,068 Estimated rent
Home value
$450,400
$419,000 - $482,000
$3,068/mo
Zestimate® history
Owner options
List your home for rent
$3,068/mo
Rent Zestimate®
Find your next renter with Zillow Rental Manager. Plus, with online applications, you can quickly screen prospective tenants – for free.
$3,068/mo
Rent Zestimate®
Refinance and save
$3,175/mo
Est. payment
Refinancing to a lower rate could help reduce your monthly payments and save thousands over the life of the loan.
$3,175/mo
Est. payment
Explore your selling options
Work with a Zillow partner agent
Leverage their expertise and Zillow's premium Showcase listings to get your home seen by more buyers.
Get startedList with your own agent
Get your home in front of millions of buyers by listing it on Zillow.
Learn how to do itSell it yourself
Take full control of how buyers see your home on Zillow by listing For Sale by Owner (FSBO).
List your homeWhat's special
Zillow last checked:
Listing updated:
Listed by:
Keith Kraft 310-339-6157,
Simple Showing Inc
Bought with:
No Sales Agent, 0
Non-Mls Company
Source: GAMLS,MLS#: 10315244
Facts & features
Interior
Bedrooms & bathrooms
- Bedrooms: 5
- Bathrooms: 3
- Full bathrooms: 3
- Main level bathrooms: 1
- Main level bedrooms: 1
Rooms
- Room types: Foyer, Laundry, Bonus Room, Den, Family Room, Other, Sun Room
Dining room
- Features: Seats 12+, Separate Room
Kitchen
- Features: Breakfast Area, Breakfast Bar, Pantry, Walk-in Pantry
Heating
- Electric, Central, Zoned, Dual
Cooling
- Electric, Ceiling Fan(s), Central Air, Zoned, Attic Fan, Dual
Appliances
- Included: Cooktop, Dishwasher, Disposal, Electric Water Heater, Ice Maker, Microwave, Oven/Range (Combo), Refrigerator, Stainless Steel Appliance(s)
- Laundry: Upper Level
Features
- High Ceilings, Double Vanity, Entrance Foyer, Other, Separate Shower, Tile Bath, Walk-In Closet(s), In-Law Floorplan
- Flooring: Hardwood, Carpet
- Windows: Double Pane Windows
- Basement: None
- Attic: Pull Down Stairs
- Number of fireplaces: 1
- Fireplace features: Family Room
Interior area
- Total structure area: 4,501
- Total interior livable area: 4,501 sqft
- Finished area above ground: 4,501
- Finished area below ground: 0
Property
Parking
- Total spaces: 2
- Parking features: Attached, Garage, Storage
- Has attached garage: Yes
Features
- Levels: Two
- Stories: 2
- Patio & porch: Patio, Screened
- Exterior features: Sprinkler System
- Fencing: Back Yard
Lot
- Size: 0.26 Acres
- Features: Level, Sloped
- Residential vegetation: Grassed
Details
- Parcel number: 0W1390 154000
Construction
Type & style
- Home type: SingleFamily
- Architectural style: A-Frame,Contemporary
- Property subtype: Single Family Residence
Materials
- Vinyl Siding
- Foundation: Slab
- Roof: Composition
Condition
- Resale
- New construction: No
- Year built: 2015
Utilities & green energy
- Electric: 220 Volts
- Sewer: Public Sewer
- Water: Public
- Utilities for property: Underground Utilities, Cable Available, Sewer Connected, Electricity Available, High Speed Internet, Phone Available
Green energy
- Green verification: ENERGY STAR Certified Homes, Home Energy Score
- Energy efficient items: Insulation, Thermostat, Appliances, Water Heater, Windows
- Water conservation: Low-Flow Fixtures
Community & HOA
Community
- Features: Playground, Pool, Sidewalks, Street Lights
- Security: Security System, Carbon Monoxide Detector(s), Smoke Detector(s), Open Access
- Subdivision: Huntington Grove
HOA
- Has HOA: Yes
- Services included: Maintenance Structure, Swimming
- HOA fee: $360 annually
Location
- Region: Kathleen
Financial & listing details
- Price per square foot: $100/sqft
- Tax assessed value: $411,600
- Annual tax amount: $4,870
- Date on market: 6/8/2024
- Cumulative days on market: 67 days
- Listing agreement: Exclusive Right To Sell
- Listing terms: Cash,Conventional,Owner Will Carry,Private Financing Available,VA Loan
- Electric utility on property: Yes
Price history
| Date | Event | Price |
|---|---|---|
| 8/29/2024 | Sold | $451,214+0.3%$100/sqft |
Source:  GAMLS #10315244 Report a problem GAMLS #10315244 Report a problem | ||
| 6/8/2024 | Listed for sale | $450,000+22.9%$100/sqft |
Source: GAMLS #10315244 Report a problem | ||
| 4/22/2024 | Sold | $366,300-1%$81/sqft |
Source: Public Record Report a problem | ||
| 9/21/2023 | Sold | $370,000-12.3%$82/sqft |
Source: Public Record Report a problem | ||
| 8/15/2023 | Listed for sale | $422,000+11.8%$94/sqft |
Source: GAMLS #10191958 Report a problem | ||
| 9/9/2022 | Sold | $377,500-4.4%$84/sqft |
Source: Public Record Report a problem | ||
| 8/25/2022 | Pending sale | $395,000$88/sqft |
Source: GAMLS #20052815 Report a problem | ||
| 7/15/2022 | Contingent | $395,000$88/sqft |
Source: GAMLS #20052815 Report a problem | ||
| 7/13/2022 | Price change | $395,000-6%$88/sqft |
Source: GAMLS #20052815 Report a problem | ||
| 7/8/2022 | Price change | $420,000-6.7%$93/sqft |
Source: GAMLS #20052815 Report a problem | ||
| 6/24/2022 | Listed for sale | $450,000+50%$100/sqft |
Source: GAMLS #20052815 Report a problem | ||
| 11/3/2020 | Sold | $300,000-4.8%$67/sqft |
Source: Public Record Report a problem | ||
| 9/12/2020 | Pending sale | $315,000$70/sqft |
Source: Coldwell Banker Access Realty #205177 Report a problem | ||
| 9/9/2020 | Listed for sale | $315,000+27.9%$70/sqft |
Source: CB ACCESS REALTY #205177 Report a problem | ||
| 12/1/2015 | Sold | $246,375$55/sqft |
Source: Public Record Report a problem | ||
Public tax history
| Year | Property taxes | Tax assessment |
|---|---|---|
| 2025 | $4,795 +11% | $164,640 +4.4% |
| 2024 | $4,318 -11.4% | $157,760 +6% |
| 2023 | $4,874 +20.1% | $148,840 +21.4% |
| 2022 | $4,058 +6.9% | $122,600 +6.9% |
| 2021 | $3,796 +2597.7% | $114,680 +21.2% |
| 2020 | $141 -52.7% | $94,600 |
| 2019 | $297 -38.3% | $94,600 -1% |
| 2018 | $482 +233.4% | $95,560 |
| 2017 | $145 -84.2% | $95,560 +4.5% |
| 2016 | $912 | $91,440 +1116% |
| 2015 | -- | $7,520 |
| 2014 | -- | $7,520 |
| 2013 | -- | $7,520 |
Find assessor info on the county website
Neighborhood: 31047
Nearby homes
- $370,7005 bd3 ba3k sqft101 W West Haven Dr, Kathleen, GA 31047Off Market

- $384,4004 bd3 ba3.9k sqft105 W Haven Dr, Kathleen, GA 31047Off Market
- $361,1005 bd3 ba2.8k sqft101 W Haven Dr, Kathleen, GA 31047Off Market
- $372,6004 bd4 ba3.2k sqft134 Stoney Creek Dr, Kathleen, GA 31047Off Market
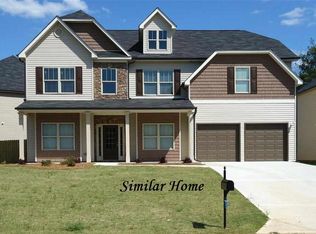
- $420,2005 bd4 ba4.3k sqft132 Stoney Creek Dr, Kathleen, GA 31047Off Market
- $336,9005 bd3 ba2.7k sqft107 W Haven Dr, Kathleen, GA 31047Off Market
- $368,3004 bd3 ba3.8k sqft104 W Haven Dr, Kathleen, GA 31047Off Market
- $393,0004 bd3 ba3.8k sqft104 W Haven Dr #74, Kathleen, GA 31047Off Market
Nearby schools
GreatSchools rating
- 8/10Langston Road Elementary SchoolGrades: 3-5Distance: 2.8 mi
- 8/10Mossy Creek Middle SchoolGrades: 6-8Distance: 1.5 mi
- 8/10Perry High SchoolGrades: 9-12Distance: 5.2 mi
Schools provided by the listing agent
- Elementary: Perdue Primary/Elementary
- Middle: Mossy Creek
- High: Houston County
Source: GAMLS. This data may not be complete. We recommend contacting the local school district to confirm school assignments for this home.


Get pre-qualified for a loan
At Zillow Home Loans, we can pre-qualify you in as little as 5 minutes with no impact to your credit score.An equal housing lender. NMLS #10287.
Sell for more on Zillow
Get a Zillow Showcase℠ listing at no additional cost and you could sell for .
$450,400
2% more
+$9,008
With Zillow Showcase(estimated)
$459,408
- Georgia
- Houston County
- Kathleen
- 31047
- 103 W Haven Dr
Nearby cities
Nearby zip codes
Other Kathleen Topics
