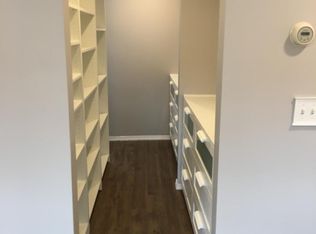
This beautiful updated detached residence, built in 1893, offers a unique blend of historic character and modern convenience. Spanning 1,104 finished square feet, the home features 2 bedrooms, 2 full bathrooms and one half bath. The interior boasts natural lighting, cozy living room, and is complemented by essential appliances, including an electric oven/range and refrigerator. The fully finished walkout basement provides additional living space, ideal for recreation or storage. It has a convenient first floor laundry, with an additional hookup option in the basement. Outside, the large lot offers potential for landscaping or outdoor activities, while the front porch invites relaxation and entertaining. On-street parking and additional options are available, providing convenience for residents and guests alike. This property presents an excellent opportunity for families looking for a move in ready home, starter home or investors looking to produce additional income in Hershey, PA.
Pending
$210,000
103 W Main St, Hershey, PA 17033
2beds
1,104sqft
Single Family Residence
Built in 1893
1,200 Square Feet Lot
$-- Zestimate®
$190/sqft
$-- HOA
What's special
Historic characterAdditional living spaceFully finished walkout basementModern convenienceLarge lotConvenient first floor laundryNatural lighting
- 30 days
- 223
- 6
Zillow last checked:
Listing updated:
Listed by:
Tatianna Brantley 484-506-1532,
Keller Williams Realty (717) 657-4700,
Co-Listing Agent: Sharai Thornton 717-580-5121,
Keller Williams Realty
Source: Bright MLS,MLS#: PADA2062266
Facts & features
Interior
Bedrooms & bathrooms
- Bedrooms: 2
- Bathrooms: 3
- Full bathrooms: 2
- 1/2 bathrooms: 1
- Main level bathrooms: 3
- Main level bedrooms: 2
Basement
- Area: 0
Heating
- Baseboard, Electric
Cooling
- Ceiling Fan(s), Window Unit(s)
Appliances
- Included: Oven/Range - Electric, Refrigerator, Electric Water Heater
Features
- Dining Area
- Basement: Other,Finished,Walk-Out Access
- Has fireplace: No
Interior area
- Total structure area: 1,104
- Total interior livable area: 1,104 sqft
- Finished area above ground: 1,104
- Finished area below ground: 0
Property
Parking
- Parking features: On Street, Other
- Has uncovered spaces: Yes
Accessibility
- Accessibility features: 2+ Access Exits
Features
- Levels: Two
- Stories: 2
- Patio & porch: Patio
- Pool features: None
Lot
- Size: 1,200 Square Feet
- Features: Cleared
Details
- Additional structures: Above Grade, Below Grade
- Parcel number: 560125200
- Zoning: RESIDENTIAL
- Zoning description: Residential
- Special conditions: Standard
Construction
Type & style
- Home type: SingleFamily
- Architectural style: Other
- Property subtype: Single Family Residence
Materials
- Frame
- Foundation: Concrete Perimeter
- Roof: Asphalt,Fiberglass
Condition
- New construction: No
- Year built: 1893
Utilities & green energy
- Electric: 200+ Amp Service
- Sewer: Public Septic, Public Sewer
- Water: Public
Community & HOA
Community
- Subdivision: None Available
HOA
- Has HOA: No
Location
- Region: Hershey
- Municipality: SOUTH HANOVER TWP
Financial & listing details
- Price per square foot: $190/sqft
- Tax assessed value: $49,300
- Annual tax amount: $1,589
- Date on market: 7/31/2026
- Listing agreement: Exclusive Agency
- Listing terms: Cash,Conventional,FHA,VA Loan
- Inclusions: Stove, Refrigerator, Washer & Dryer, Microwave And Window Ac Units
- Ownership: Fee Simple
Estimated market value
Not available
Estimated sales range
Not available
Not available
Price history
| Date | Event | Price |
|---|---|---|
| 7/31/2026 | Pending sale | $210,000$190/sqft |
Source: | ||
| 7/31/2026 | Listed for sale | $210,000+55.7%$190/sqft |
Source: | ||
| 1/18/2007 | Sold | $134,900$122/sqft |
Source: Public Record Report a problem | ||
Public tax history
| Year | Property taxes | Tax assessment |
|---|---|---|
| 2026 | $1,589 +6% | $49,300 |
| 2025 | $1,500 +14.1% | $49,300 |
| 2023 | $1,314 | $49,300 |
| 2022 | $1,314 +2.1% | $49,300 |
| 2021 | $1,287 +187% | $49,300 |
| 2020 | $448 -0.2% | $49,300 |
| 2019 | $449 +0% | $49,300 |
| 2018 | $449 | $49,300 |
| 2017 | -- | $49,300 |
| 2016 | -- | $49,300 |
| 2015 | -- | $49,300 |
| 2014 | -- | $49,300 |
| 2013 | -- | $49,300 |
| 2012 | -- | $49,300 |
| 2011 | -- | $49,300 |
| 2010 | -- | $49,300 |
| 2008 | -- | $49,300 |
| 2007 | -- | $49,300 |
| 2006 | -- | $49,300 |
Find assessor info on the county website
Monthly payment
Est. payment
Payment breakdown
Explore the cost of this home by adjusting the details. Changes won't be saved.Climate risks
Neighborhood: 17033
Nearby schools
Schools provided by the listing agent
- High: Lower Dauphin
- District: Lower Dauphin
Source: Bright MLS. This data may not be complete. We recommend contacting the local school district to confirm school assignments for this home.


