Skip main navigation
Sold
  • $165,000

    103 W Main St, Weyauwega, WI 54983

    3beds
    2,132sqft
    Single Family Residence
    Built in 1952
    10,454.4 Square Feet Lot
    $166,900 Zestimate®
    $77/sqft
    $1,456 Estimated rent

    Home value

    $166,900

    $134,000 - $209,000

    $1,456/mo

    Zestimate® history
    Loading
    Loading...

    Owner options

    List your home for rent

    $1,456/mo

    Rent Zestimate®

    Find your next renter with Zillow Rental Manager. Plus, with online applications, you can quickly screen prospective tenants – for free.

    Learn more

    $1,456/mo

    Rent Zestimate®

    Refinance and save

    $1,144/mo

    Est. payment

    Refinancing to a lower rate could help reduce your monthly payments and save thousands over the life of the loan.

    See today's rates

    $1,144/mo

    Est. payment

    Explore your selling options

    Work with a Zillow partner agent

    Leverage their expertise and Zillow's premium Showcase listings to get your home seen by more buyers.

    Get started

    List with your own agent

    Get your home in front of millions of buyers by listing it on Zillow.

    Learn how to do it

    Sell it yourself

    Take full control of how buyers see your home on Zillow by listing For Sale by Owner (FSBO).

    List your home

    What's special

    Modern updatesThoughtful finishesUnique characterComfortable livingClassic detailsCentral airBrand-new back deck
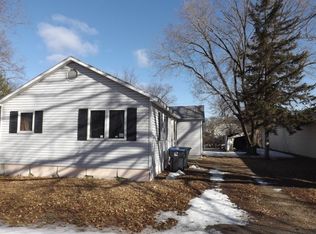
    Step into timeless charm with this beautifully updated character home, ideally located just minutes from shopping, dining, and local parks. This home combines classic details with modern updates for comfortable living and peace of mind. Recent improvements include updated electrical, a brand-new back deck, new roof (2023), new furnace, and the addition of central air for year-round comfort. Inside, you'll find fresh paint throughout, updated light fixtures, and thoughtful finishes that enhance the home’s unique character. Need space for hobbies or extra storage? The detached shop includes its own new furnace—great for year-round use. Whether you're looking for your first home or a place with personality and updates already done, this property is a must-see! Age of home is estimated

    Zillow last checked:

    Listing updated:

    Listed by:

    Ben J Lyons PREF:715-258-9565,

    RE/MAX Lyons Real Estate

    Bought with:

    Jean M Grenlie

    Shambeau & Grenlie Real Estate, LLC

    Source: RANW as distributed by MLS GRID,MLS#: 50314318

    Facts & features

    Interior

    Bedrooms & bathrooms
    • Bedrooms: 3
    • Bathrooms: 2
    • Full bathrooms: 1
    • 1/2 bathrooms: 1
    Bedroom 1
    • Level: Upper
    • Dimensions: 17X11
    Bedroom 2
    • Level: Upper
    • Dimensions: 13X11
    Bedroom 3
    • Level: Upper
    • Dimensions: 10X9
    Dining room
    • Level: Main
    • Dimensions: 12X11
    Formal dining room
    • Level: Main
    • Dimensions: 11X15
    Kitchen
    • Level: Main
    • Dimensions: 13X10
    Living room
    • Level: Main
    • Dimensions: 15X16
    Heating
    • Forced Air
    Cooling
    • Forced Air, Central Air
    Appliances
    • Included: Dishwasher, Range, Refrigerator
    Features
    • Formal Dining
    • Basement: Full
    • Has fireplace: No
    • Fireplace features: None
    Interior area
    • Total interior livable area: 2,132 sqft
    • Finished area above ground: 2,132
    • Finished area below ground: 0

    Property

    Parking
    • Total spaces: 4
    • Parking features: Detached, Garage Door Opener
    • Garage spaces: 4
    Features
    • Patio & porch: Deck
    Lot
    • Size: 10,454 sqft
    Details
    • Parcel number: 35 04 70242
    • Zoning: Commercial
    • Special conditions: Arms Length

    Construction

    Type & style
    • Home type: SingleFamily
    • Property subtype: Single Family Residence
    Materials
    • Stucco
    • Foundation: Block
    Condition
    • New construction: No
    • Year built: 1952

    Utilities & green energy

    • Sewer: Public Sewer
    • Water: Public

    Community & neighborhood

    Location
    • Region: Weyauwega

    Price history

    DateEventPrice
    3/27/2026Sold$165,000-17.1%$77/sqft
    Source: RANW as distributed by MLS GRID #50314318 Report a problem
    3/13/2026Pending sale$199,000$93/sqft
    Source: RANW as distributed by MLS GRID #50314318 Report a problem
    10/13/2025Price change$199,000-5.2%$93/sqft
    Source: WIREX MLS #50314318 Report a problem
    8/29/2025Listed for sale$209,900+146.9%$98/sqft
    Source: RANW as distributed by MLS GRID #50314318 Report a problem
    4/20/2013Sold$85,000$40/sqft
    Source: RANW as distributed by MLS GRID #50045664 Report a problem

    Public tax history

    YearProperty taxesTax assessment
    2024$4,465 -2.6%$218,300
    2023$4,582 +58.5%$218,300 +112.4%
    2022$2,890 +9.4%$102,800
    2021$2,642 +4.5%$102,800
    2020$2,529 +9.8%$102,800
    2019$2,302 -2.7%$102,800
    2018$2,367 +7.2%$102,800
    2017$2,207 +0.4%$102,800
    2016$2,199 $102,800
    2015$2,199 +2%$102,800
    2014$2,155 $102,800

    Find assessor info on the county website

    Neighborhood: 54983

    Nearby schools

    GreatSchools rating
    Schools provided by the listing agent
    • Elementary: Weyauwega-Fremont
    • Middle: Weyauwega-Fremont
    • High: Weyauwega

    Source: RANW as distributed by MLS GRID. This data may not be complete. We recommend contacting the local school district to confirm school assignments for this home.

    Get pre-qualified for a loan
    At Zillow Home Loans, we can pre-qualify you in as little as 5 minutes with no impact to your credit score.

    An equal housing lender. NMLS #10287.