Welcome to Unit 1A of Cricket Club Condominium on 103 W Montgomery Ave. A fantastic opportunity to own a condo in a prime location in Ardmore. Walking distance to Ardmore Train Station, Suburban Square, Trader Joes, restaurants, retailers, dining and boutique shopping, make this a convenient and well connected place to call home. Enter the main floor unit to be greeted by gleaming parquet wood floors throughout. A coat closet offers a practical space for hanging winter coats and stowing away shoes. A second generously sized closet provides excellent storage, a great commodity in condo living. Off the expansive living area is a dining space and galley kitchen with stainless appliances. Down the hall, a guest bath with a tiled shower services the two spare bedrooms. The main bedroom features an ensuite bathroom with a separate vanity and shower/tub combo. On the lower level of the building, a storage closet gives extra room to keep belongings neatly organized. This special unit also benefits from a new roof installed on the building in 2025, a new water heater in 2024, heater and air conditioning replaced in 2021, and an electric panel upgrade in 2020. The covered, reserved parking spot plus additional off street spaces for a second car complete the picture of this Main Line Condo. With ample living space, close to amenities in the heart of Lower Merion Township, this is it. Welcome Home!
Sold for $370,000
$370,000
103 W Montgomery Ave APT 1A, Ardmore, PA 19003
3beds
1,400sqft
Condominium
Built in 1972
-- sqft lot
$371,900 Zestimate®
$264/sqft
$2,927 Estimated rent
Home value
$371,900
$346,000 - $398,000
$2,927/mo
Zestimate® history
Owner options
List your home for rent
$2,927/mo
Rent Zestimate®
Find your next renter with Zillow Rental Manager. Plus, with online applications, you can quickly screen prospective tenants – for free.
$2,927/mo
Rent Zestimate®
Refinance and save
$2,413/mo
Est. payment
Refinancing to a lower rate could help reduce your monthly payments and save thousands over the life of the loan.
$2,413/mo
Est. payment
Explore your selling options
Work with a Zillow partner agent
Leverage their expertise and Zillow's premium Showcase listings to get your home seen by more buyers.
Get startedList with your own agent
Get your home in front of millions of buyers by listing it on Zillow.
Learn how to do itSell it yourself
Take full control of how buyers see your home on Zillow by listing For Sale by Owner (FSBO).
List your homeWhat's special
Covered reserved parking spotAmple living spaceDining spaceGenerously sized closetCoat closet
Zillow last checked:
Listing updated:
Listed by:
Annie Hartman 484-753-3009,
RE/MAX Main Line - Devon,
Co-Listing Agent: John Collins 610-640-9307,
RE/MAX Main Line - Devon
Bought with:
Crystal Barr, 364741
Keller Williams Realty Devon-Wayne
Alex Coates, RM422891
Keller Williams Realty Devon-Wayne
Source: Bright MLS,MLS#: PAMC2162982
Facts & features
Interior
Bedrooms & bathrooms
- Bedrooms: 3
- Bathrooms: 2
- Full bathrooms: 2
- Main level bathrooms: 2
- Main level bedrooms: 3
Basement
- Area: 0
Heating
- Forced Air, Electric
Cooling
- Central Air, Electric
Appliances
- Included: Dishwasher, Microwave, Oven, Oven/Range - Electric, Refrigerator, Washer/Dryer Stacked, Water Heater, Electric Water Heater
- Laundry: Main Level, In Unit
Features
- Kitchen - Galley, Flat, Bathroom - Stall Shower, Bathroom - Tub Shower, Combination Dining/Living
- Flooring: Wood
- Has basement: No
- Has fireplace: No
Interior area
- Total structure area: 1,400
- Total interior livable area: 1,400 sqft
- Finished area above ground: 1,400
- Finished area below ground: 0
Property
Parking
- Total spaces: 1
- Parking features: Assigned, Parking Lot, Attached Carport
- Carport spaces: 1
- Details: Assigned Parking
Accessibility
- Accessibility features: None
Features
- Levels: One
- Stories: 1
- Pool features: None
Lot
- Features: Irregular Lot
Details
- Additional structures: Above Grade, Below Grade
- Parcel number: 400039884009
- Zoning: R7
- Special conditions: Standard
Construction
Type & style
- Home type: Condo
- Property subtype: Condominium
- Attached to another structure: Yes
Materials
- Brick, Masonry
Condition
- New construction: No
- Year built: 1972
- Major remodel year: 2016
Utilities & green energy
- Electric: Circuit Breakers
- Sewer: Public Sewer
- Water: Public
- Utilities for property: Cable Connected
Community & HOA
Community
- Condo and coop fee: $395 monthly
- Subdivision: None Available
HOA
- Has HOA: No
- Amenities included: Elevator(s), Storage, Reserved/Assigned Parking
- Services included: Common Area Maintenance, Maintenance Structure, Insurance, Parking Fee, Snow Removal, Trash, Water, Sewer
- HOA name: Cricket Club Condominium
Location
- Region: Ardmore
- Municipality: LOWER MERION TWP
Financial & listing details
- Price per square foot: $264/sqft
- Tax assessed value: $135,550
- Annual tax amount: $6,097
- Date on market: 12/3/2025
- Listing agreement: Exclusive Right To Sell
- Listing terms: Conventional,Cash
- Inclusions: Refrigerator, Washer / Dryer Unit [all In As-is Condition, No Monetary Value]
- Ownership: Condominium
Price history
| Date | Event | Price |
|---|---|---|
| 2/26/2026 | Sold | $370,000-3.9%$264/sqft |
Source:  Bright MLS #PAMC2162982 Report a problem Bright MLS #PAMC2162982 Report a problem | ||
| 2/6/2026 | Pending sale | $385,000$275/sqft |
Source: Bright MLS #PAMC2162982 Report a problem | ||
| 1/28/2026 | Listed for sale | $385,000-2.5%$275/sqft |
Source: Bright MLS #PAMC2162982 Report a problem | ||
| 12/12/2025 | Contingent | $395,000$282/sqft |
Source: Bright MLS #PAMC2162982 Report a problem | ||
| 12/3/2025 | Listed for sale | $395,000+41.1%$282/sqft |
Source: Bright MLS #PAMC2162982 Report a problem | ||
| 8/6/2020 | Sold | $280,000$200/sqft |
Source: Public Record Report a problem | ||
| 3/31/2020 | Sold | $280,000-5.1%$200/sqft |
Source: Agent Provided Report a problem | ||
| 2/6/2020 | Pending sale | $295,000$211/sqft |
Source: BHHS Fox & Roach Haverford Sales Office #PAMC635374 Report a problem | ||
| 2/1/2020 | Listed for sale | $295,000+18%$211/sqft |
Source: BHHS Fox & Roach-Haverford #PAMC635374 Report a problem | ||
| 1/19/2016 | Sold | $250,000$179/sqft |
Source: Public Record Report a problem | ||
Public tax history
| Year | Property taxes | Tax assessment |
|---|---|---|
| 2025 | $5,866 +5% | $135,550 |
| 2024 | $5,586 | $135,550 |
| 2023 | $5,586 +4.9% | $135,550 |
| 2022 | $5,324 +2.3% | $135,550 |
| 2021 | $5,203 +2.5% | $135,550 |
| 2020 | $5,076 +1.8% | $135,550 |
| 2019 | $4,987 +1.9% | $135,550 |
| 2018 | $4,895 +3% | $135,550 |
| 2017 | $4,751 +3.4% | $135,550 |
| 2016 | $4,593 +3.7% | $135,550 |
| 2015 | $4,429 +3% | $135,550 |
| 2014 | $4,300 +2.9% | $135,550 |
| 2013 | $4,178 +1.5% | $135,550 |
| 2012 | $4,116 +5.6% | $135,550 |
| 2011 | $3,898 +3.5% | $135,550 |
| 2010 | $3,765 +5.3% | $135,550 |
| 2009 | $3,576 +5.1% | $135,550 |
| 2008 | $3,404 +3% | -- |
| 2007 | $3,305 +7.6% | -- |
| 2006 | $3,072 +3.9% | -- |
| 2005 | $2,957 +6.2% | -- |
| 2004 | $2,785 +5.9% | -- |
| 2003 | $2,631 +9.4% | -- |
| 2002 | $2,405 +9.4% | -- |
| 2000 | $2,199 +4.6% | -- |
| 1999 | $2,103 | -- |
Find assessor info on the county website
Neighborhood: 19003
Nearby homes
- $412,0002 bd2 ba1.2k sqft103 W Montgomery Ave APT 1D, Ardmore, PA 19003Off Market
- $340,1002 bd2 ba1.2k sqft103 W Montgomery Ave APT 3C, Ardmore, PA 19003Off Market
- $359,4002 bd2 ba1.2k sqft103 W Montgomery Ave APT 1B, Ardmore, PA 19003Off Market
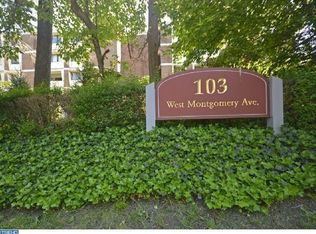
- $346,8002 bd2 ba1.2k sqft103 W Montgomery Ave APT 1C, Ardmore, PA 19003Off Market
- $643,0003 bd2 ba1.4k sqft103 W Montgomery Ave APT 1E, Ardmore, PA 19003Sold
- $454,8003 bd2 ba1.4k sqft103 W Montgomery Ave APT 2A, Ardmore, PA 19003Off Market
- $347,9002 bd2 ba1.2k sqft103 W Montgomery Ave APT 2B, Ardmore, PA 19003Off Market
- $338,2002 bd2 ba1.2k sqft103 W Montgomery Ave APT 2C, Ardmore, PA 19003Off Market
Nearby schools
GreatSchools rating
- 10/10Penn Valley SchoolGrades: K-4Distance: 1.7 mi
- 9/10Welsh Valley Middle SchoolGrades: 5-8Distance: 2.3 mi
- 10/10Harriton Senior High SchoolGrades: 9-12Distance: 2.5 mi
Schools provided by the listing agent
- High: Lower Merion
- District: Lower Merion
Source: Bright MLS. This data may not be complete. We recommend contacting the local school district to confirm school assignments for this home.
Get a cash offer in 3 minutes
Find out how much your home could sell for in as little as 3 minutes with a no-obligation cash offer.
Estimated market value
$371,900
Get a cash offer in 3 minutes
Find out how much your home could sell for in as little as 3 minutes with a no-obligation cash offer.
Estimated market value
$371,900
- Pennsylvania
- Montgomery County
- Ardmore
- 19003
- 103 W Montgomery Ave Apartment 1A
Nearby cities
Nearby zip codes
Other Ardmore Topics
