Skip main navigation
Sold for $550,000
  • $550,000

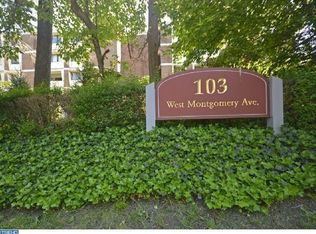
    103 W Montgomery Ave APT 4B, Ardmore, PA 19003

    2beds
    1,202sqft
    Condominium
    Built in 1972
    -- sqft lot
    $565,600 Zestimate®
    $458/sqft
    $2,675 Estimated rent

    Home value

    $565,600

    $526,000 - $611,000

    $2,675/mo

    Zestimate® history
    Loading
    Loading...

    Owner options

    List your home for rent

    $2,675/mo

    Rent Zestimate®

    Find your next renter with Zillow Rental Manager. Plus, with online applications, you can quickly screen prospective tenants – for free.

    Learn more

    $2,675/mo

    Rent Zestimate®

    Refinance and save

    $3,906/mo

    Est. payment

    Refinancing to a lower rate could help reduce your monthly payments and save thousands over the life of the loan.

    See today's rates

    $3,906/mo

    Est. payment

    Explore your selling options

    Work with a Zillow partner agent

    Leverage their expertise and Zillow's premium Showcase listings to get your home seen by more buyers.

    Get started

    List with your own agent

    Get your home in front of millions of buyers by listing it on Zillow.

    Learn how to do it

    Sell it yourself

    Take full control of how buyers see your home on Zillow by listing For Sale by Owner (FSBO).

    List your home

    What's special

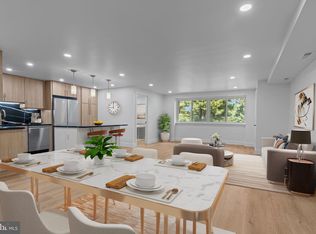
    Fully Remodeled Modern 2 Bed + Home Office | 2 Bath | Designer Finishes | Move-In Ready! Welcome to this beautifully reimagined 2-bedroom, 2-bathroom home with a versatile third room—perfect for an office, guest space, or playroom/den. Every inch of this residence has been thoughtfully renovated with contemporary design and high-end upgrades throughout. Step inside to discover brand-new wide plank flooring and abundant natural light and a show-stopping custom kitchen featuring quartz countertops, a generous island, sleek cabinetry, a stylish sliding range and dimmable recessed lighting for customizable ambiance and flexibility. The spa inspired primary ensuite and guest bathrooms include frameless LED mirrors with a Bluetooth-enabled fan and speaker, while heated bidet toilets add everyday luxury. Custom closets provide smart storage solutions. The fully updated electrical and plumbing systems ensure peace of mind for years to come. Enjoy the convenience of an allocated undercover parking space and a private storage area. Located just a short walk to Suburban Square, top-tier dining, boutique shopping, and the train—providing easy access to Philadelphia and NYC. Turnkey, stylish and ideally located-move right in and start living the modern lifestyle you deserve!

    Zillow last checked:

    Listing updated:

    Listed by:

    Debra Gray 610-348-9010,

    Crescent Real Estate

    Bought with:

    Jane Ellis Gitomer, RS312121

    Long & Foster Real Estate, Inc.

    Source: Bright MLS,MLS#: PAMC2157060MLS Logo

    Facts & features

    Interior

    Bedrooms & bathrooms
    • Bedrooms: 2
    • Bathrooms: 2
    • Full bathrooms: 2
    • Main level bathrooms: 2
    • Main level bedrooms: 2
    Basement
    • Area: 0
    Heating
    • Heat Pump, Electric
    Cooling
    • Central Air, Electric
    Appliances
    • Included: Microwave, Built-In Range, Dishwasher, Energy Efficient Appliances, Oven/Range - Electric, Range Hood, Refrigerator, Water Heater, Electric Water Heater
    • Laundry: Hookup, In Unit
    Features
    • Bathroom - Walk-In Shower, Breakfast Area, Combination Dining/Living, Combination Kitchen/Dining, Combination Kitchen/Living, Open Floorplan, Kitchen Island, Kitchen - Gourmet, Recessed Lighting, Upgraded Countertops, Walk-In Closet(s)
    • Flooring: Luxury Vinyl
    • Has basement: No
    • Has fireplace: No
    Interior area
    • Total structure area: 1,202
    • Total interior livable area: 1,202 sqft
    • Finished area above ground: 1,202
    • Finished area below ground: 0

    Property

    Parking
    • Total spaces: 1
    • Parking features: Covered, Basement, Storage, Assigned, Surface, Parking Lot, Off Street, Attached
    • Attached garage spaces: 1
    • Details: Assigned Parking
    Accessibility
    • Accessibility features: Accessible Elevator Installed
    Features
    • Levels: One
    • Stories: 1
    • Pool features: None
    Lot
    • Features: Suburban
    Details
    • Additional structures: Above Grade, Below Grade
    • Parcel number: 400039948008
    • Zoning: RES
    • Special conditions: Standard

    Construction

    Type & style
    • Home type: Condo
    • Property subtype: Condominium
    • Attached to another structure: Yes
    Materials
    • Frame
    Condition
    • Excellent
    • New construction: No
    • Year built: 1972
    • Major remodel year: 2025

    Utilities & green energy

    • Sewer: Public Sewer
    • Water: Public

    Community & neighborhood

    Security
    • Security features: Main Entrance Lock
    Location
    • Region: Ardmore
    • Subdivision: Ardmore
    • Municipality: LOWER MERION TWP

    HOA & financial

    HOA
    • Has HOA: Yes
    • HOA fee: $360 monthly
    • Amenities included: Elevator(s), Storage, Reserved/Assigned Parking
    • Services included: Common Area Maintenance, Maintenance Structure, Insurance, Parking Fee, Snow Removal, Trash, Water
    • Association name: ARDMORE CRICKET CLUB

    Other

    Other facts
    • Listing agreement: Exclusive Agency
    • Listing terms: Cash,Conventional
    • Ownership: Condominium

    Price history

    DateEventPrice
    10/29/2025Sold$550,000+6.2%$458/sqft
    Source: Bright MLS #PAMC2157060 Report a problem
    10/15/2025Pending sale$518,000$431/sqft
    Source: Bright MLS #PAMC2157060 Report a problem
    10/8/2025Listed for sale$518,000-15.1%$431/sqft
    Source: Bright MLS #PAMC2157060 Report a problem
    4/22/2025Sold$610,000+103.3%$507/sqft
    Source: Bright MLS #PAMC2131196 Report a problem
    3/10/2025Pending sale$300,000-50%$250/sqft
    Source: Bright MLS #PAMC2131192 Report a problem
    3/5/2025Price change$600,000+100%$499/sqft
    Source: Bright MLS #PAMC2131196 Report a problem
    3/5/2025Listed for sale$300,000+6%$250/sqft
    Source: Bright MLS #PAMC2131192 Report a problem
    8/22/2007Sold$283,000+167%$235/sqft
    Source: Public Record Report a problem
    9/17/1996Sold$106,000$88/sqft
    Source: Public Record Report a problem

    Public tax history

    YearProperty taxesTax assessment
    2025$4,880 +5%$112,750
    2024$4,647 $112,750
    2023$4,647 +4.9%$112,750
    2022$4,429 +2.3%$112,750
    2021$4,328 +2.5%$112,750
    2020$4,222 +1.8%$112,750
    2019$4,147 +1.9%$112,750
    2018$4,071 +3%$112,750
    2017$3,951 +3.4%$112,750
    2016$3,820 +3.7%$112,750
    2015$3,683 +3%$112,750
    2014$3,576 +2.9%$112,750
    2013$3,475 +1.5%$112,750
    2012$3,423 +5.6%$112,750
    2011$3,243 +3.5%$112,750
    2010$3,132 +5.3%$112,750
    2009$2,975 +5.1%$112,750
    2008$2,831 +3%--
    2007$2,749 +7.6%--
    2006$2,555 +3.9%--
    2005$2,460 +6.2%--
    2004$2,317 +5.8%--
    2003$2,189 +9.4%--
    2002$2,001 +9.4%--
    2000$1,829 +4.6%--
    1999$1,749 --

    Find assessor info on the county website

    Neighborhood: 19003

    Nearby schools

    GreatSchools rating
    Schools provided by the listing agent
    • District: Lower Merion

    Source: Bright MLS. This data may not be complete. We recommend contacting the local school district to confirm school assignments for this home.

    Get a cash offer in 3 minutes
    Find out how much your home could sell for in as little as 3 minutes with a no-obligation cash offer.
    Estimated market value
    $565,600
    Get a cash offer in 3 minutes
    Find out how much your home could sell for in as little as 3 minutes with a no-obligation cash offer.
    Estimated market value
    $565,600