Hot new listing in Waldo’s Indian Village! This 4-bed, 2-bath modern ranch brings the best of classic charm & fresh updates—gorgeous wood floors, a sleek new kitchen with granite countertops, and a surprise in the back: a spacious primary suite with a mini kitchen, perfect for separate living quarters. Need storage? There’s a full unfinished basement with an inside entrance plus a 1-car garage. The huge fenced backyard is ready for pups, fire pits, and BBQ vibes. All this in the highly sought-after Center School District—don’t sleep on this one! It is a great home for roomates or multigenerational living or a person who needs one level living.
Sold
Price Unknown
103 W Navajo Ln, Kansas City, MO 64114
4beds
1,758sqft
Single Family Residence
Built in 1940
9,193 Square Feet Lot
$340,500 Zestimate®
$--/sqft
$2,024 Estimated rent
Home value
$340,500
$303,000 - $381,000
$2,024/mo
Zestimate® history
Owner options
List your home for rent
$2,024/mo
Rent Zestimate®
Find your next renter with Zillow Rental Manager. Plus, with online applications, you can quickly screen prospective tenants – for free.
$2,024/mo
Rent Zestimate®
Refinance and save
Refinancing to a lower rate could help reduce your monthly payments and save thousands over the life of the loan.
Explore your selling options
Work with a Zillow partner agent
Leverage their expertise and Zillow's premium Showcase listings to get your home seen by more buyers.
Get startedList with your own agent
Get your home in front of millions of buyers by listing it on Zillow.
Learn how to do itSell it yourself
Take full control of how buyers see your home on Zillow by listing For Sale by Owner (FSBO).
List your homeWhat's special
Full unfinished basementHuge fenced backyardGorgeous wood floors
Zillow last checked:
Listing updated:
Listed by:
Urban Cool KC Team 816-686-7499,
KW KANSAS CITY METRO,
Franny Knight 816-686-7499,
KW KANSAS CITY METRO
Bought with:
Russ Wolfe, 1999033682
ReeceNichols - Parkville
Source: Heartland MLS as distributed by MLS GRID,MLS#: 2531178
Facts & features
Interior
Bedrooms & bathrooms
- Bedrooms: 4
- Bathrooms: 2
- Full bathrooms: 2
Primary bedroom
- Features: Carpet, Ceiling Fan(s)
- Level: First
- Area: 156 Square Feet
- Dimensions: 13 x 12
Bedroom 2
- Features: Ceiling Fan(s)
- Level: First
- Area: 154 Square Feet
- Dimensions: 14 x 11
Bedroom 3
- Level: First
- Area: 132 Square Feet
- Dimensions: 12 x 11
Primary bathroom
- Features: Shower Only, Vinyl
- Level: First
- Area: 40 Square Feet
- Dimensions: 8 x 5
Bathroom 1
- Features: Ceramic Tiles, Shower Over Tub
- Level: First
- Area: 40 Square Feet
- Dimensions: 8 x 5
Dining room
- Level: First
- Area: 100 Square Feet
- Dimensions: 10 x 10
Family room
- Features: Carpet, Ceiling Fan(s)
- Level: First
- Area: 273 Square Feet
- Dimensions: 21 x 13
Kitchen
- Features: Ceiling Fan(s), Vinyl
- Level: First
- Area: 130 Square Feet
- Dimensions: 13 x 10
Kitchen 2nd
- Features: Vinyl
- Level: First
- Area: 30 Square Feet
- Dimensions: 6 x 5
Living room
- Level: First
- Area: 238 Square Feet
- Dimensions: 17 x 14
Heating
- Forced Air, Zoned
Cooling
- Electric, Zoned
Appliances
- Included: Dishwasher, Disposal, Dryer, Refrigerator, Built-In Electric Oven, Washer
- Laundry: In Basement
Features
- Ceiling Fan(s)
- Flooring: Luxury Vinyl, Wood
- Doors: Storm Door(s)
- Windows: Thermal Windows
- Basement: Concrete,Interior Entry,Sump Pump
- Number of fireplaces: 1
- Fireplace features: Living Room, Masonry, Fireplace Screen
Interior area
- Total structure area: 1,758
- Total interior livable area: 1,758 sqft
- Finished area above ground: 1,758
Property
Parking
- Total spaces: 1
- Parking features: Attached, Garage Door Opener, Garage Faces Front
- Attached garage spaces: 1
Features
- Patio & porch: Deck
- Fencing: Metal
Lot
- Size: 9,193 Square Feet
- Dimensions: 133 x 70
- Features: City Lot, Level
Details
- Parcel number: 48220160200000000
Construction
Type & style
- Home type: SingleFamily
- Architectural style: Traditional
- Property subtype: Single Family Residence
Materials
- Frame, Stucco
- Roof: Composition
Condition
- Year built: 1940
Utilities & green energy
- Sewer: Public Sewer
- Water: Public
Green energy
- Energy efficient items: Thermostat
Community & HOA
Community
- Security: Smoke Detector(s)
- Subdivision: Indian Village
HOA
- Has HOA: No
Location
- Region: Kansas City
Financial & listing details
- Tax assessed value: $267,140
- Annual tax amount: $3,868
- Date on market: 2/27/2025
- Listing terms: Cash,Conventional,FHA,VA Loan
- Ownership: Private
Price history
| Date | Event | Price |
|---|---|---|
| 4/3/2025 | Sold | -- |
Source:  Heartland MLS as distributed by MLS GRID #2531178 Report a problem Heartland MLS as distributed by MLS GRID #2531178 Report a problem | ||
| 3/18/2025 | Pending sale | $325,000$185/sqft |
Source: Heartland MLS as distributed by MLS GRID #2531178 Report a problem | ||
| 3/2/2025 | Contingent | $325,000$185/sqft |
Source: Heartland MLS as distributed by MLS GRID #2531178 Report a problem | ||
| 2/28/2025 | Listed for sale | $325,000+80.6%$185/sqft |
Source: Heartland MLS as distributed by MLS GRID #2531178 Report a problem | ||
| 6/16/2017 | Sold | -- |
Source: Agent Provided Report a problem | ||
| 5/11/2017 | Pending sale | $180,000$102/sqft |
Source: RE/MAX Premier Realty #2044766 Report a problem | ||
| 5/5/2017 | Listed for sale | $180,000$102/sqft |
Source: RE/MAX Premier Realty #2044766 Report a problem | ||
Public tax history
| Year | Property taxes | Tax assessment |
|---|---|---|
| 2025 | $3,925 +1.5% | $50,756 +1.3% |
| 2024 | $3,868 +2.1% | $50,098 |
| 2023 | $3,790 +13.3% | $50,098 +30.5% |
| 2022 | $3,346 +0.3% | $38,380 |
| 2021 | $3,335 +6.5% | $38,380 +13.9% |
| 2020 | $3,131 +10.6% | $33,683 |
| 2019 | $2,831 | $33,683 +34.3% |
| 2018 | $2,831 +14.7% | $25,080 |
| 2017 | $2,468 +11% | $25,080 +8.7% |
| 2016 | $2,223 +0.9% | $23,074 +2% |
| 2014 | $2,203 -16% | $22,623 |
| 2013 | $2,623 +1.3% | $22,623 -16.6% |
| 2012 | $2,589 +8.8% | $27,110 |
| 2011 | $2,380 +0.8% | $27,110 |
| 2010 | $2,362 -1.9% | $27,110 |
| 2009 | $2,407 +0.2% | $27,110 -2% |
| 2008 | $2,403 +16.6% | $27,663 |
| 2007 | $2,062 +0.5% | $27,663 +9% |
| 2006 | $2,051 +14.7% | $25,379 |
| 2005 | $1,788 +0.3% | $25,379 +15% |
| 2004 | $1,783 +14.2% | $22,069 |
| 2003 | $1,561 +5.3% | $22,069 +15% |
| 2002 | $1,482 +15.7% | $19,190 |
| 2001 | $1,281 | $19,190 |
Find assessor info on the county website
Neighborhood: Santa Fe Hills
Nearby homes
- $303,7003 bd2 ba1.7k sqft105 W Navajo Ln, Kansas City, MO 64114Off Market
- $282,9002 bd1 ba1.6k sqft101 W Navajo Ln, Kansas City, MO 64114Off Market
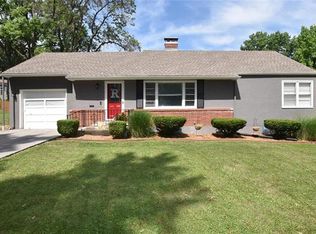
- $242,7002 bd1 ba1.2k sqft222 W Maiden Ln, Kansas City, MO 64114Off Market

- $275,4003 bd2 ba1.3k sqft107 W Navajo Ln, Kansas City, MO 64114Off Market
- $277,2002 bd1 ba1.4k sqft202 W Maiden Ln, Kansas City, MO 64114Off Market
- $--3 bd2 ba1.6k sqft224 W Maiden Ln, Kansas City, MO 64114Sold
- $335,2003 bd2 ba1.7k sqft8616 Minnehaha Ln, Kansas City, MO 64114Off Market
- $--2 bd1 ba984 sqft226 W Maiden Ln, Kansas City, MO 64114Sold
Nearby schools
GreatSchools rating
- 4/10Boone Elementary SchoolGrades: K-5Distance: 0.3 mi
- 3/10Center Middle SchoolGrades: 6-8Distance: 2.1 mi
- 3/10Center Sr. HighGrades: 9-12Distance: 0.7 mi
Schools provided by the listing agent
- Elementary: Center
- Middle: Center
- High: Center
Source: Heartland MLS as distributed by MLS GRID. This data may not be complete. We recommend contacting the local school district to confirm school assignments for this home.
Get a cash offer in 3 minutes
Find out how much your home could sell for in as little as 3 minutes with a no-obligation cash offer.
Estimated market value
$340,500
Get a cash offer in 3 minutes
Find out how much your home could sell for in as little as 3 minutes with a no-obligation cash offer.
Estimated market value
$340,500
- Missouri
- Jackson County
- Kansas City
- 64114
- Santa Fe Hills
- 103 W Navajo Ln
Nearby cities
Nearby neighborhoods
Nearby zip codes
Other Kansas City Topics
