Skip main navigation
Sold for $435,000
  • $435,000

    103 W O St, Purcellville, VA 20132

    3beds
    1,302sqft
    Townhouse
    Built in 1990
    1,307 Square Feet Lot
    $451,300 Zestimate®
    $334/sqft
    $2,471 Estimated rent

    Home value

    $451,300

    $429,000 - $474,000

    $2,471/mo

    Zestimate® history
    Loading
    Loading...

    Owner options

    List your home for rent

    $2,471/mo

    Rent Zestimate®

    Find your next renter with Zillow Rental Manager. Plus, with online applications, you can quickly screen prospective tenants – for free.

    Learn more

    $2,471/mo

    Rent Zestimate®

    Refinance and save

    $2,730/mo

    Est. payment

    Refinancing to a lower rate could help reduce your monthly payments and save thousands over the life of the loan.

    See today's rates

    $2,730/mo

    Est. payment

    Explore your selling options

    Work with a Zillow partner agent

    Leverage their expertise and Zillow's premium Showcase listings to get your home seen by more buyers.

    Get started

    List with your own agent

    Get your home in front of millions of buyers by listing it on Zillow.

    Learn how to do it

    Sell it yourself

    Take full control of how buyers see your home on Zillow by listing For Sale by Owner (FSBO).

    List your home

    What's special

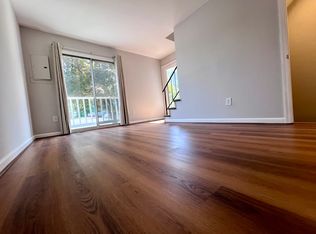
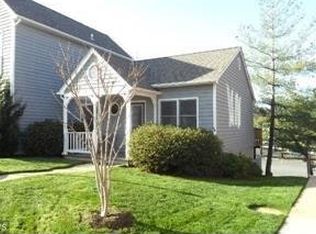
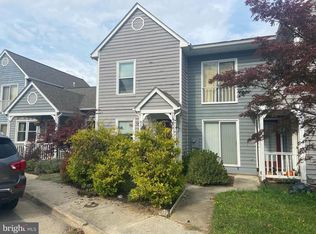
    Downtown Purcellville living at its best. This three-bedroom, 2.5-bath 1302 Sf townhouse sits in one of the most walkable locations in Loudoun County, with the W&OD Trail directly across the street, Sweet Rose Bakeshop next door, and Catoctin Creek Distillery, Magnolia's at the Mill, shops, and restaurants just steps away. You can even walk to the Commuter Bus. Property is located in a USDA-eligible area. Qualified buyers may be eligible for 100% financing with an attractive interest rate. The home has been updated top to bottom. Fresh paint inside and out, new recessed lighting throughout, brand new stainless steel appliances, new LVP flooring, new carpet with moisture barrier 8# padding, new Moen faucets, new American Standard chair-height power flush toilets, and updated interior and exterior finishes throughout. Linen blackout draperies on brushed steel rods complete the look. The deck has been power-washed and sealed. The HVAC system and ducts have been professionally cleaned. The great room flows into the eat-in kitchen, which opens to a spacious deck through large sliding doors. The floor plan is clean and easy to furnish. Downstairs, the bright walk-out lower level offers a recreation room or third bedroom with a generous closet, a work-from-home alcove, a wet bar with mini fridge and dishwasher, and a full bath. Both upper-level bedrooms have spacious closets and share a well-appointed full bath. The deck off the kitchen is the kind of outdoor space townhouse buyers rarely find. It is large enough for a full dining setup, already furnished with a patio table, chairs, and charcoal grill, and ready for your first evening out. Below, the gated private courtyard gives you real separation from the world, with a storage building and direct access to your two reserved parking spaces. Exceptional privacy for a downtown location. Heat pump less than six years old. Roof less than ten years old. The New England-inspired exterior and red Japanese Maple tree inspire the sense of home. Buyer agrees to cooperate with Seller's 1031 tax-deferred exchange at no additional cost or liability to Buyer. Seller is a licensed real estate broker in the Commonwealth of Virginia.

    Zillow last checked:

    Listing updated:

    Listed by:

    Krasi Henkel 703-624-8333,

    Properties on the Potomac, INC

    Bought with:

    Eryn Appell, 0225228944

    Hunt Country Sotheby's International Realty

    Source: Bright MLS,MLS#: VALO2128828MLS Logo

    Facts & features

    Interior

    Bedrooms & bathrooms
    • Bedrooms: 3
    • Bathrooms: 3
    • Full bathrooms: 2
    • 1/2 bathrooms: 1
    • Main level bathrooms: 1
    Basement
    • Description: Percent Finished: 100.0
    • Area: 434
    Heating
    • Heat Pump, Electric
    Cooling
    • Central Air, Heat Pump, Electric
    Appliances
    • Included: Disposal, Dishwasher, Dryer, Exhaust Fan, Oven/Range - Electric, Refrigerator, Washer, Electric Water Heater
    • Laundry: Main Level
    Features
    • Bar, Walk-In Closet(s), Recessed Lighting, Kitchenette, Kitchen - Table Space, Open Floorplan, Family Room Off Kitchen, Dining Area, Breakfast Area
    • Flooring: Luxury Vinyl, Carpet
    • Windows: Double Hung, Energy Efficient, Double Pane Windows, Window Treatments
    • Basement: Full,Finished,Walk-Out Access
    • Has fireplace: No
    Interior area
    • Total structure area: 1,302
    • Total interior livable area: 1,302 sqft
    • Finished area above ground: 868
    • Finished area below ground: 434

    Property

    Parking
    • Total spaces: 2
    • Parking features: Off Street, Parking Lot
    Accessibility
    • Accessibility features: None
    Features
    • Levels: Three
    • Stories: 3
    • Pool features: None
    • Fencing: Back Yard,Wood
    Lot
    • Size: 1,307 Square Feet
    Details
    • Additional structures: Above Grade, Below Grade
    • Parcel number: 488370589000
    • Zoning: PV:C4
    • Special conditions: Standard

    Construction

    Type & style
    • Home type: Townhouse
    • Architectural style: Other,Cape Cod
    • Property subtype: Townhouse
    Materials
    • Cedar
    • Foundation: Concrete Perimeter
    • Roof: Asphalt
    Condition
    • New construction: No
    • Year built: 1990

    Utilities & green energy

    • Sewer: Public Sewer
    • Water: Public

    Community & HOA

    Community
    • Subdivision: None Available
    HOA
    • Has HOA: Yes
    • Services included: Insurance, Snow Removal, Trash
    • HOA fee: $100 quarterly
    • HOA name: PURCELLVILLE MILLS HOA
    Location
    • Region: Purcellville

    Financial & listing details

    • Price per square foot: $334/sqft
    • Tax assessed value: $397,550
    • Annual tax amount: $4,412
    • Date on market: 6/21/2026
    • Listing agreement: Exclusive Right To Sell
    • Ownership: Fee Simple

    Price history

    DateEventPrice
    7/10/2026Sold$435,000-3.3%$334/sqft
    Source: Bright MLS #VALO2128828 Report a problem
    6/26/2026Contingent$450,000$346/sqft
    Source: Bright MLS #VALO2128828 Report a problem
    6/22/2026Listed for sale$450,000+210.3%$346/sqft
    Source: Bright MLS #VALO2128828 Report a problem
    5/25/2026Listing removed$2,350$2/sqft
    Source: Zillow Rentals Report a problem
    5/14/2026Listed for rent$2,350+38.2%$2/sqft
    Source: Zillow Rentals Report a problem
    11/1/2018Listing removed$1,700$1/sqft
    Source: Properties on the Potomac, INC #1007967584 Report a problem
    10/2/2018Listed for rent$1,700$1/sqft
    Source: Properties on the Potomac, INC #1007967584 Report a problem
    11/4/2002Sold$145,000$111/sqft
    Source: Public Record Report a problem

    Public tax history

    YearProperty taxesTax assessment
    2025$3,253 +6%$389,600 +13.6%
    2024$3,069 +7.3%$342,900 +4.9%
    2023$2,860 -2.7%$326,910 +2.3%
    2022$2,941 +10.6%$319,670 +17.8%
    2021$2,659 -1.8%$271,360 +3.7%
    2020$2,709 -19.5%$261,710 +6.4%
    2019$3,363 +446.8%$246,030 +5.7%
    2018$615 -75.7%$232,710 +3.5%
    2017$2,530 +2.5%$224,900 +1.9%
    2016$2,468 $220,700 +55%
    2015$2,468 +18.4%$142,420 +23.3%
    2014$2,084 $115,470 +1.3%
    2002-- $114,000 +2.8%
    2001-- $110,900
    Find assessor info on the county website

    Neighborhood: 20132

    Nearby schools

    GreatSchools rating
    Schools provided by the listing agent
    • Elementary: Emerick
    • Middle: Blue Ridge
    • High: Loudoun Valley
    • District: Loudoun County Public Schools

    Source: Bright MLS. This data may not be complete. We recommend contacting the local school district to confirm school assignments for this home.

    Get a cash offer in 3 minutes
    Find out how much your home could sell for in as little as 3 minutes with a no-obligation cash offer.
    Estimated market value
    $451,300
    Get a cash offer in 3 minutes
    Find out how much your home could sell for in as little as 3 minutes with a no-obligation cash offer.
    Estimated market value
    $451,300