Welcome to a LUXURIOUS 4 br PLUS 5th Bonus | 3BA Century Builders Semi-Custom home** tucked away in a desirable cul-de-sac in one of Clovis' most sought-after neighborhoods. Offering the perfect blend of luxury, functionality, & value, this move-in-ready residence delivers the prestigious Buchanan area lifestyle. Step inside and discover **new luxury waterproof vinyl plank flooring**, newly painted**interior and exterior paint**, and a thoughtfully updated interior designed for modern living. The spacious kitchen features **All new GE Profile appliances, providing a sleek and sophisticated space for everyday living and entertaining.The private owner's suite has been enhanced with a **new Custom-designed Closet system** complete with Integrated Laundry organization, creating a refined and highly functional retreat. A desirable **MULTI-GENERATIONAL WING** offers flexibility for extended family, guests, home office space, or growing households.Oversized **3-car garage featuring newly installed epoxy flooring**, providing both durability and a polished showroom appearance. RV Potential. | Estate Size lot > 16,000 sfOWNED SOLAR | Custom Sun Room extension to sip your preferred morning or quenching beverageLocation is everything, and this home delivers exceptional convenience. Situated within the highly regarded **Buchanan High School attendance area**, residents enjoy access to top-rated schools while benefiting from a tremendous value opportunity in one of Clovis' premier neighborhoods.Perfect for healthcare professionals, educators, and commuters, this property offers quick access to major medical centers including **Clovis Community Medical Center**, **Community Regional Medical Center**, and **Saint Agnes Medical Center**. You'll also appreciate being just minutes from **California State University, Fresno**, making it an excellent option for university faculty, staff, graduate students, and allied health professionals.Enjoy a convenient commute with easy access to major transportation corridors, shopping, dining, parks, and entertainment. Historic **Old Town Clovis** is just minutes away, offering year-round community events, boutique shopping, local restaurants, and the unique charm that makes Clovis one of California's most desirable places to call home.Click on the Virtual Tour |. https://360mediadrone.com/media/download2.asp?hop=1&E3FFB8EDE8B04C5AB218BE10CB728D34
Sold for $730,000
$730,000
103 W Polson Ave, Clovis, CA 93612
5beds
3baths
2,877sqft
Residential, Single Family Residence
Built in 2006
0.37 Acres Lot
$-- Zestimate®
$254/sqft
$3,237 Estimated rent
Home value
Not available
Estimated sales range
Not available
$3,237/mo
Zestimate® history
Owner options
List your home for rent
$3,237/mo
Rent Zestimate®
Find your next renter with Zillow Rental Manager. Plus, with online applications, you can quickly screen prospective tenants – for free.
$3,237/mo
Rent Zestimate®
Refinance and save
$4,687/mo
Est. payment
Refinancing to a lower rate could help reduce your monthly payments and save thousands over the life of the loan.
$4,687/mo
Est. payment
Explore your selling options
Work with a Zillow partner agent
Leverage their expertise and Zillow's premium Showcase listings to get your home seen by more buyers.
Get startedList with your own agent
Get your home in front of millions of buyers by listing it on Zillow.
Learn how to do itSell it yourself
Take full control of how buyers see your home on Zillow by listing For Sale by Owner (FSBO).
List your homeWhat's special
Multi-generational wingCustom sun room extensionOwned solarNew custom-designed closet systemSpacious kitchenIntegrated laundry organization
Zillow last checked:
Listing updated:
Listed by:
Rufi Alday DRE #01280125 559-903-8127,
eXp Realty of California, Inc.
Bought with:
Jennifer Martin, DRE #00948442
Central California Real Estate
Joanna L. Odabashian, DRE #01704980
Central California Real Estate
Source: Fresno MLS,MLS#: 650032Originating MLS: Fresno MLS
Facts & features
Interior
Bedrooms & bathrooms
- Bedrooms: 5
- Bathrooms: 3
Primary bedroom
- Area: 0
- Dimensions: 0 x 0
Bedroom 1
- Area: 0
- Dimensions: 0 x 0
Bedroom 2
- Area: 0
- Dimensions: 0 x 0
Bedroom 3
- Area: 0
- Dimensions: 0 x 0
Bedroom 4
- Area: 0
- Dimensions: 0 x 0
Bathroom
- Features: Tub/Shower, Shower
Dining room
- Features: Formal, Living Room/Area, Family Room/Area
- Area: 0
- Dimensions: 0 x 0
Family room
- Area: 0
- Dimensions: 0 x 0
Kitchen
- Features: Eat-in Kitchen, Breakfast Bar
- Area: 0
- Dimensions: 0 x 0
Living room
- Area: 0
- Dimensions: 0 x 0
Basement
- Area: 0
Heating
- Central
Cooling
- Central Air
Appliances
- Included: F/S Range/Oven, Built In Range/Oven, Gas Appliances, Dishwasher, Microwave, Refrigerator
- Laundry: Inside
Features
- Isolated Bedroom, Office, Den/Study, Game Room
- Windows: Double Pane Windows
- Number of fireplaces: 1
- Fireplace features: Gas
Interior area
- Total structure area: 2,877
- Total interior livable area: 2,877 sqft
Property
Parking
- Total spaces: 3
- Parking features: Potential RV Parking
- Attached garage spaces: 3
Accessibility
- Accessibility features: One Level Floor
Features
- Levels: One
- Stories: 1
Lot
- Size: 0.37 Acres
- Dimensions: 120 x 134
- Features: Urban, Cul-De-Sac, Sprinklers In Front, Sprinklers In Rear, Sprinklers Auto
Details
- Parcel number: 49134020
- Zoning: R1
Construction
Type & style
- Home type: SingleFamily
- Architectural style: Contemporary
- Property subtype: Residential, Single Family Residence
Materials
- Stucco
- Foundation: Concrete
- Roof: Composition
Condition
- Year built: 2006
Utilities & green energy
- Electric: On
- Sewer: Public Sewer
- Water: Public
- Utilities for property: Public Utilities
Green energy
- Energy generation: Solar
Community & HOA
Location
- Region: Clovis
Financial & listing details
- Price per square foot: $254/sqft
- Tax assessed value: $805,000
- Date on market: 6/5/2026
- Cumulative days on market: 52 days
- Listing agreement: Exclusive Right To Sell
Price history
| Date | Event | Price |
|---|---|---|
| 9/1/2026 | Sold | $730,000-11.5%$254/sqft |
Source: Fresno MLS #650032 Report a problem | ||
| 7/29/2026 | Pending sale | $825,000$287/sqft |
Source: Fresno MLS #650032 Report a problem | ||
| 6/5/2026 | Listed for sale | $825,000+47.2%$287/sqft |
Source: Fresno MLS #650032 Report a problem | ||
| 1/11/2006 | Sold | $560,500$195/sqft |
Source: Public Record Report a problem | ||
Public tax history
| Year | Property taxes | Tax assessment |
|---|---|---|
| 2026 | -- | $805,000 +23.8% |
| 2025 | $7,598 +7.5% | $650,000 +7.5% |
| 2024 | $7,065 +1.2% | $604,500 +1.3% |
| 2023 | $6,979 +2.4% | $596,900 +3% |
| 2022 | $6,819 +18.1% | $579,600 +17% |
| 2021 | $5,771 +9.4% | $495,400 +10% |
| 2020 | $5,277 +4.5% | $450,400 +4.5% |
| 2019 | $5,050 +3.2% | $431,100 +3% |
| 2018 | $4,891 +5.8% | $418,700 +6% |
| 2017 | $4,624 +6.9% | $395,000 +5.3% |
| 2016 | $4,323 -4.1% | $375,000 -4.1% |
| 2015 | $4,510 +6.7% | $391,200 +6.8% |
| 2014 | $4,226 | $366,400 +15.9% |
| 2013 | -- | $316,000 +10% |
| 2012 | -- | $287,300 -5.1% |
| 2011 | -- | $302,600 |
| 2010 | -- | $302,600 +1.7% |
| 2009 | -- | $297,600 -29.6% |
| 2008 | -- | $422,800 -26% |
| 2007 | -- | $571,710 +82.7% |
| 2006 | -- | $312,990 |
Find assessor info on the county website
Neighborhood: 93612
Nearby homes
- $590,5003 bd2 ba2.4k sqft117 W Polson Ave, Clovis, CA 93612Off Market
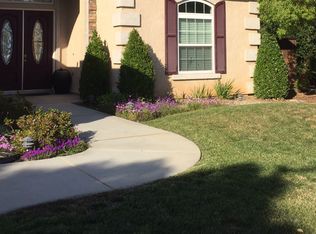
- $700,0004 bd3 ba2.4k sqft174 N Lind Ave, Clovis, CA 93612Sold

- $734,4006 bd3 ba3.5k sqft154 N Lind Ave, Clovis, CA 93612Off Market

- $737,3004 bd3 ba2.4k sqft118 W Polson Ave, Clovis, CA 93612Off Market
- $738,7004 bd3 ba2.8k sqft129 W Polson Ave, Clovis, CA 93612Off Market
- $788,7004 bd3 ba3.2k sqft134 N Lind Ave, Clovis, CA 93612Off Market
- $757,4003 bd2 ba2.4k sqft130 W Polson Ave, Clovis, CA 93612Off Market
- $537,5004 bd2 ba2k sqft119 W Paul Ave, Clovis, CA 93612Off Market
Nearby schools
GreatSchools rating
- 8/10Cole Elementary SchoolGrades: K-6Distance: 0.8 mi
- 9/10Alta Sierra Intermediate SchoolGrades: 7-8Distance: 1.7 mi
- 10/10Buchanan High SchoolGrades: 9-12Distance: 1.8 mi
Schools provided by the listing agent
- Elementary: Cole
- Middle: Alta Sierra
- High: Buchanan
Source: Fresno MLS. This data may not be complete. We recommend contacting the local school district to confirm school assignments for this home.


Get pre-qualified for a loan
At Zillow Home Loans, we can pre-qualify you in as little as 5 minutes with no impact to your credit score.An equal housing lender. NMLS #10287.
- California
- Fresno County
- Clovis
- 93612
- 103 W Polson Ave
