Discover the charm of this stunning four-bedroom, 2.5 bathroom home, boasting stained concrete floors throughout and impressive 11-foot ceilings that enhance the spacious entry and living areas. The open concept dining room features a lovely Palladian window, allowing ample natural light. The main living space features a beautiful stone fireplace with a brick hearth and an accent mantle, complemented by custom Alder Wood cabinets and elegant granite countertops in the kitchen. The well thought out design includes a separate laundry room and one bedroom currently utilized as an office. The bonus flex room, a sizable 200 sq. ft. space, is currently used as a man cave but could be utilized for a variety of things. Step outside to a spectacular outdoor dining area complete with a gas brick fireplace and a side courtyard perfect for grilling. The flagstone steps lead to decking surrounding the inviting heated pool and spa, featuring serene water features. A large fire pit will provide cozy evenings on chilly nights! The property is secured with an 8-foot privacy fence and adorned with 50-foot trees, offering a serene retreat. Situated at the end of a cul-de-sac on a quiet street, this home is conveniently located near the small town’s shopping and schools, and is just a short 10-minute drive from Lake Texoma and its recreational activities. Built in 2014, on .574 acres, many custom details were included on the exterior such as rain gutters and french drains. This show home is perfect for those who appreciate great outdoor living spaces along with a warm and inviting interior, plus it includes a workshop and storage area for your boat, RV, and other big 'toys.' Don't miss the chance to make this beautiful property your own!
Sold
Price Unknown
103 W Southfork Cir, Pottsboro, TX 75076
4beds
2,311sqft
Single Family Residence
Built in 2014
0.57 Acres Lot
$484,400 Zestimate®
$--/sqft
$2,801 Estimated rent
Home value
$484,400
$421,000 - $557,000
$2,801/mo
Zestimate® history
Owner options
List your home for rent
$2,801/mo
Rent Zestimate®
Find your next renter with Zillow Rental Manager. Plus, with online applications, you can quickly screen prospective tenants – for free.
$2,801/mo
Rent Zestimate®
Refinance and save
Refinancing to a lower rate could help reduce your monthly payments and save thousands over the life of the loan.
Explore your selling options
Work with a Zillow partner agent
Leverage their expertise and Zillow's premium Showcase listings to get your home seen by more buyers.
Get startedList with your own agent
Get your home in front of millions of buyers by listing it on Zillow.
Learn how to do itSell it yourself
Take full control of how buyers see your home on Zillow by listing For Sale by Owner (FSBO).
List your homeWhat's special
Stone fireplaceGas brick fireplaceSide courtyardBrick hearthOutdoor dining areaElegant granite countertopsPalladian window
Zillow last checked:
Listing updated:
Listed by:
Kristi Jones 0822898 903-786-6063,
HBL, Realtors 903-786-6063
Bought with:
Lisa Rogers
JPAR North Metro
Source: NTREIS,MLS#: 21014976
Facts & features
Interior
Bedrooms & bathrooms
- Bedrooms: 4
- Bathrooms: 3
- Full bathrooms: 2
- 1/2 bathrooms: 1
Primary bedroom
- Features: Closet Cabinetry, Ceiling Fan(s), En Suite Bathroom, Walk-In Closet(s)
- Level: First
- Dimensions: 13 x 19
Bedroom
- Features: Closet Cabinetry, Ceiling Fan(s)
- Level: First
- Dimensions: 11 x 13
Bedroom
- Features: Closet Cabinetry, Ceiling Fan(s)
- Level: First
- Dimensions: 10 x 10
Bedroom
- Features: Closet Cabinetry, Ceiling Fan(s)
- Level: First
- Dimensions: 12 x 12
Primary bathroom
- Features: Built-in Features, Dual Sinks, Linen Closet, Stone Counters, Separate Shower
- Level: First
- Dimensions: 13 x 9
Bonus room
- Features: Ceiling Fan(s)
- Level: First
- Dimensions: 10 x 20
Breakfast room nook
- Level: First
- Dimensions: 11 x 11
Dining room
- Level: First
- Dimensions: 14 x 11
Other
- Features: Built-in Features, Dual Sinks, Solid Surface Counters
- Level: First
- Dimensions: 6 x 9
Half bath
- Features: Granite Counters
- Level: First
- Dimensions: 6 x 5
Kitchen
- Features: Breakfast Bar, Built-in Features, Dual Sinks, Granite Counters
- Level: First
- Dimensions: 11 x 13
Laundry
- Features: Built-in Features
- Level: First
- Dimensions: 7 x 6
Living room
- Features: Ceiling Fan(s), Fireplace
- Level: First
- Dimensions: 20 x 17
Heating
- Central, Fireplace(s), Natural Gas
Cooling
- Central Air, Ceiling Fan(s), Electric
Appliances
- Included: Some Gas Appliances, Built-In Refrigerator, Convection Oven, Dishwasher, Electric Range, Disposal, Gas Water Heater, Ice Maker, Microwave, Plumbed For Gas, Refrigerator
- Laundry: Washer Hookup, Dryer Hookup, ElectricDryer Hookup, Laundry in Utility Room
Features
- Chandelier, Decorative/Designer Lighting Fixtures, Double Vanity, Granite Counters, High Speed Internet, Open Floorplan, Smart Home, Cable TV, Vaulted Ceiling(s), Natural Woodwork, Walk-In Closet(s), Wired for Sound
- Flooring: Concrete, Painted/Stained
- Windows: Window Coverings
- Has basement: No
- Number of fireplaces: 2
- Fireplace features: Electric, Insert, Gas, Gas Log, Gas Starter, Living Room, Masonry, Outside, Raised Hearth, Stone
Interior area
- Total interior livable area: 2,311 sqft
Property
Parking
- Total spaces: 2
- Parking features: Additional Parking, Concrete, Door-Single, Driveway, Garage, Garage Door Opener, Kitchen Level, Parking Pad, Private, Garage Faces Side, Boat, RV Access/Parking
- Attached garage spaces: 2
- Has uncovered spaces: Yes
Features
- Levels: One
- Stories: 1
- Patio & porch: Rear Porch, Deck, Patio, See Remarks, Covered
- Exterior features: Lighting, Private Yard, Rain Gutters, Storage, Fire Pit
- Has private pool: Yes
- Pool features: Fenced, Gunite, Heated, In Ground, Outdoor Pool, Pool, Private, Pool Sweep, Pool/Spa Combo, Waterfall, Water Feature
- Fencing: Back Yard,Fenced,Front Yard,Gate,High Fence,Perimeter,Privacy,Wood,Wrought Iron
Lot
- Size: 0.57 Acres
- Features: Back Yard, Cul-De-Sac, Lawn, Landscaped, Level, Other, Subdivision, Sloped, Sprinkler System, Few Trees
- Residential vegetation: Cleared, Grassed
Details
- Additional structures: Outbuilding, RV/Boat Storage, See Remarks, Storage, Workshop
- Parcel number: 258696
Construction
Type & style
- Home type: SingleFamily
- Architectural style: Traditional,Detached
- Property subtype: Single Family Residence
Materials
- Brick, Rock, Stone
- Foundation: Slab
- Roof: Composition
Condition
- Year built: 2014
Utilities & green energy
- Sewer: Public Sewer
- Water: Public
- Utilities for property: Electricity Connected, Natural Gas Available, Sewer Available, Separate Meters, Underground Utilities, Water Available, Cable Available
Community & HOA
Community
- Features: Curbs, Sidewalks
- Security: Carbon Monoxide Detector(s), Smoke Detector(s)
- Subdivision: Elm Creek South Add Ph II
HOA
- Has HOA: No
Location
- Region: Pottsboro
Financial & listing details
- Annual tax amount: $8,332
- Date on market: 7/31/2025
- Cumulative days on market: 14 days
- Listing terms: Cash,Conventional,FHA,VA Loan
- Exclusions: All personal items in home and detached Shop. Washer, dryer and refrigerator--negotiable. In shop, all collapsable shelves excluded.
- Electric utility on property: Yes
- Road surface type: Asphalt
Price history
| Date | Event | Price |
|---|---|---|
| 9/2/2025 | Sold | -- |
Source: NTREIS #21014976 Report a problem | ||
| 8/24/2025 | Pending sale | $525,000$227/sqft |
Source: NTREIS #21014976 Report a problem | ||
| 8/10/2025 | Contingent | $525,000$227/sqft |
Source: NTREIS #21014976 Report a problem | ||
| 7/31/2025 | Listed for sale | $525,000$227/sqft |
Source: NTREIS #21014976 Report a problem | ||
Public tax history
Tax history is unavailable.
Neighborhood: 75076
Nearby homes
- $524,600-- bd-- ba2k sqft103 Southfork Cir, Pottsboro, TX 75076Off Market
- $522,7003 bd2 ba2.3k sqft101 Southfork Cir, Pottsboro, TX 75076Off Market
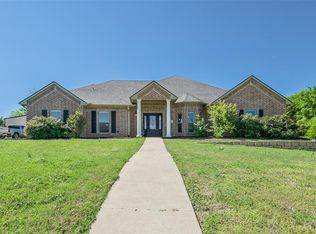
- $456,300-- bd-- ba2k sqft105 Southfork Cir, Pottsboro, TX 75076Off Market

- $510,7004 bd3 ba3k sqft110 W Elm Creek Dr, Pottsboro, TX 75076Off Market

- $--4 bd2 ba2.4k sqft102 Southfork Cir, Pottsboro, TX 75076Sold
- $541,5003 bd2 ba2.1k sqft107 Southfork Cir, Pottsboro, TX 75076Off Market
- $541,3004 bd3 ba2.7k sqft104 Southfork Cir, Pottsboro, TX 75076Off Market
- $264,1623 bd3 ba3k sqft115 Elm Crk, Pottsboro, TX 75076Off Market
Nearby schools
GreatSchools rating
- 9/10Pottsboro Elementary SchoolGrades: PK-4Distance: 0.5 mi
- 7/10Pottsboro Middle SchoolGrades: 5-8Distance: 0.5 mi
- 8/10Pottsboro High SchoolGrades: 9-12Distance: 0.5 mi
Schools provided by the listing agent
- Elementary: Pottsboro
- Middle: Pottsboro
- High: Pottsboro
- District: Pottsboro ISD
Source: NTREIS. This data may not be complete. We recommend contacting the local school district to confirm school assignments for this home.
Get a cash offer in 3 minutes
Find out how much your home could sell for in as little as 3 minutes with a no-obligation cash offer.
Estimated market value
$484,400
Get a cash offer in 3 minutes
Find out how much your home could sell for in as little as 3 minutes with a no-obligation cash offer.
Estimated market value
$484,400
- Texas
- Grayson County
- Pottsboro
- 75076
- 103 W Southfork Cir
