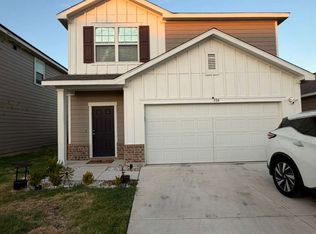

Step inside this beautifully designed two-story home and discover a bright, open floor plan created for comfortable living and effortless entertaining. The main level features a spacious great room, inviting dining area, and contemporary kitchen that serves as the heart of the home. The chef inspired kitchen is equipped with stainless steel appliances, a generous center island, and a spacious pantry, offering plenty of room for both everyday meals and entertaining. A convenient powder room and two coat closets add functionality and storage. Upstairs, the private owner's suite offers a relaxing retreat with a spacious walk-in closet, large ensuite bath, and additional linen storage. Two secondary bedrooms, a full bathroom, and a conveniently located laundry area complete the second floor. With its thoughtful layout, modern finishes, and versatile living spaces, this home offers the perfect blend of style, comfort, and functionality.
House for rent
Singlefamily
Available now
Cats, dogs OK
Air conditioner, central air, electric
Electric dryer hookup laundry
2 Attached garage spaces parking
Natural gas
What's special
Bright open floor planStainless steel appliancesInviting dining areaSpacious great roomSpacious walk-in closetContemporary kitchenTwo coat closets
- 21 days |
- -- |
- -- |
Zillow last checked:
Listing updated:
Travel times

Let’s turn your rent into credit progress
Build credit history with every on-time payment and get credit for the payment you’re already making.
Facts & features
Interior
Bedrooms & bathrooms
- Bedrooms: 3
- Bathrooms: 3
- Full bathrooms: 2
- 1/2 bathrooms: 1
Heating
- Natural Gas
Cooling
- Air Conditioner, Central Air, Electric
Appliances
- Included: Electric Oven, Gas Range, Stainless Steel Appliance(s), Washer Dryer Hookups
- Laundry: Electric Dryer Hookup, Hookups, Inside
Features
- Ceiling Fan(s), Ceiling Fan(s), Electric Dryer Hookup, Kitchen Island, Open Floorplan, Recessed Lighting, Walk In Closet
- Flooring: Carpet, Tile, Vinyl
Interior area
- Total interior livable area: 1,572 sqft
Property
Parking
- Total spaces: 2
- Parking features: Attached, Driveway, Garage, Open
- Has attached garage: Yes
- Has uncovered spaces: Yes
- Details: Contact manager
Features
- Stories: 2
- Exterior features: Lighting, Playground
- Has private pool: Yes
- Pool features: Contact manager
- View description: Contact manager
Lot
- Features: Interior Lot
Details
- Additional structures: Garage(s)
Construction
Type & style
- Home type: SingleFamily
- Property subtype: SingleFamily
Materials
- Roof: Composition
Condition
- Year built: 2022
Community & HOA
Community
- Features: Park, Playground, Pool
Location
- Region: Hutto
Financial & listing details
- Lease term: 12 Months
Nearby apartments for rent


Price history
| Date | Event | Price |
|---|---|---|
| 9/23/2026 | Price change | $1,895-2.8%$1/sqft |
Source: Unlock MLS #8936004 Report a problem | ||
| 9/8/2026 | Listed for rent | $1,950+8.6%$1/sqft |
Source: Unlock MLS #8936004 Report a problem | ||
| 9/9/2025 | Listing removed | $1,795$1/sqft |
Source: Unlock MLS #2287772 Report a problem | ||
| 9/1/2025 | Price change | $1,795-5.3%$1/sqft |
Source: Unlock MLS #2287772 Report a problem | ||
| 8/29/2025 | Price change | $1,895-5.2%$1/sqft |
Source: Unlock MLS #2287772 Report a problem | ||
| 8/13/2025 | Listed for rent | $1,999$1/sqft |
Source: Unlock MLS #2287772 Report a problem | ||