Skip main navigation
Off market
  • $472,700

    103 W Vallauris Dr, Lafayette, LA 70507

    3beds
    2,759sqft
    SingleFamily
    Built in 2008
    6,499 Square Feet Lot
    $472,700 Zestimate®
    $171/sqft
    $2,332 Estimated rent

    Home value

    $472,700

    $430,000 - $511,000

    $2,332/mo

    Zestimate® history
    Loading
    Loading...

    Owner options

    List your home for rent

    $2,332/mo

    Rent Zestimate®

    Find your next renter with Zillow Rental Manager. Plus, with online applications, you can quickly screen prospective tenants – for free.

    Learn more

    $2,332/mo

    Rent Zestimate®

    Refinance and save

    $2,854/mo

    Est. payment

    Refinancing to a lower rate could help reduce your monthly payments and save thousands over the life of the loan.

    See today's rates

    $2,854/mo

    Est. payment

    Explore your selling options

    Work with a Zillow partner agent

    Leverage their expertise and Zillow's premium Showcase listings to get your home seen by more buyers.

    Get started

    List with your own agent

    Get your home in front of millions of buyers by listing it on Zillow.

    Learn how to do it

    Sell it yourself

    Take full control of how buyers see your home on Zillow by listing For Sale by Owner (FSBO).

    List your home

    What's special

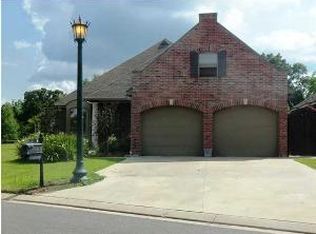
    Welcome to the gated community of La Bon Vie where you can experience the good life with a Lafayette address but off the beaten path of living in the city! As you enter the gates of the community you are welcomed with mature trees, sidewalks for afternoon walks and ponds with water features throughout the development. Drive up to your new home and immediately notice the circle driveway for extra parking and that the home is situated on the pond for fantastic water views. Now youre home! Welcome to this three bedroom (PLUS office), three bathroom, open concept floor plan designed for entertaining. Upon entry into the home you can stand at the front door and envision your life here. The formal dining room is off to the right and has been neutrally painted.The formal private office is off to the left with built-ins and is perfect for someone who works from home or needs a separate hobby room. Walk through to the living room area with wall to wall window views of the pond, built-ins and a double sided propane fireplace. Off of the living room is the kitchen with custom cabinets, corner sink, eat-in island, wall oven, tiled backsplash, slab granite countertops, stainless appliances, breakfast area, large walk-in pantry, butler area and views of the pond. The home offers two master bedrooms with en suite baths. The downstairs master bedroom features a sitting area with views of the pond, an ensuite bath with double vanities, separate tiled shower/soaker tub and a large walk-in closet with three tiers of hanging rods to maximize storage. Venture upstairs to a loft area, mini fridge spot and then access to the second master suite. This master bedroom (also referred to as bedroom two) has balcony seating views of the pond, an en suite bath with tiled vanity, separate shower/jacuzzi tub and large walk-in closet. Back downstairs is the spacious third bedroom with its bathroom. Landry room is spacious with built-in shelving. Off of the living room is the covered back patio for evening grilling with pond views. The sidewalks to walk through the neighborhood are located just off of the lot with ease of access for a walk with the dog. The HOA is in the planning phases of a community pool and park within the subdivision. Located minutes from I49 and I10 this neighborhood is the perfect spot for ease of access if you travel. Schedule your showing today!

    This property is off market, which means it's not currently listed for sale or rent on Zillow. This may be different from what's available on other websites or public sources.

    Facts & features

    Interior

    Bedrooms & bathrooms
    • Bedrooms: 3
    • Bathrooms: 3
    • Full bathrooms: 3
    Heating
    • Other, Electric
    Cooling
    • Central
    Appliances
    • Included: Garbage disposal, Microwave, Range / Oven, Washer
    • Laundry: Washer Hookup, Electric Dryer Hookup
    Features
    • Wet Bar, Walk-In Closet(s), High Ceilings, Separate Shower, Master Bath, Built-in Features, Soaking Tub, Crown Molding, Bookcases, Office
    • Flooring: Tile
    • Windows: Window Treatments
    • Attic: Access Only
    • Fireplace features: Double Sided, Gas Log, 1 Fireplace
    Interior area
    • Structure area source: Appraiser
    • Total interior livable area: 2,759 sqft

    Property

    Parking
    • Total spaces: 2
    Features
    • Patio & porch: Covered
    • Exterior features: Stucco, Brick
    • Has view: Yes
    • View description: Water
    • Has water view: Yes
    • Water view: Water
    • Waterfront features: Waterfront, Lake/Pond, View, Walk To, Frontage
    • Frontage type: Lake/Pond, Frontage, View, Walk To
    Lot
    • Size: 6,499 Square Feet
    • Features: Level, Waterfront, Views, Landscaped
    Details
    • Parcel number: 6130213
    • Zoning: residential
    • Zoning description: Residential

    Construction

    Type & style
    • Home type: SingleFamily
    • Architectural style: Traditional
    Materials
    • Roof: Composition
    Condition
    • Year built: 2008

    Utilities & green energy

    • Electric: Elec: City
    • Sewer: Public Sewer
    • Water: Public
    • Utilities for property: Cable Available, Cable Connected

    Community & HOA

    Community
    • Security: Smoke Detector(s)
    HOA
    • Has HOA: Yes
    • Services included: Maintenance Grounds, Accounting
    • HOA fee: $90 monthly
    Location
    • Region: Lafayette

    Financial & listing details

    • Price per square foot: $171/sqft
    • Tax assessed value: $395,700
    • Annual tax amount: $4,163

    Price history

    DateEventPrice
    6/1/2021Listing removed--
    Source: Latter and Blum Report a problem
    2/8/2021Price change$379,000-1.6%$137/sqft
    Source: RAA #20001923 Report a problem
    2/26/2020Listed for sale$385,000-3.6%$140/sqft
    Source: Van Eaton & Romero, LLC #20001923 Report a problem
    9/13/2018Listing removed$399,500$145/sqft
    Source: Choice Realty #18003909 Report a problem
    4/23/2018Price change$399,500-2.5%$145/sqft
    Source: Choice Realty #18003909 Report a problem
    3/13/2018Price change$409,900-1.7%$149/sqft
    Source: Van Eaton & Romero, LLC #17003362 Report a problem
    4/17/2017Price change$417,000+1.7%$151/sqft
    Source: Van Eaton & Romero, LLC #17003362 Report a problem
    4/4/2017Listed for sale$409,900$149/sqft
    Source: Van Eaton & Romero, LLC #17003362 Report a problem
    9/8/2016Sold--
    Source: Agent Provided Report a problem
    6/8/2012Sold--
    Source: Public Record Report a problem
    5/1/2007Sold--
    Source: Public Record Report a problem

    Public tax history

    YearProperty taxesTax assessment
    2024$4,163 +3.4%$39,570 +2.8%
    2023$4,026 0%$38,493
    2022$4,028 -0.3%$38,493
    2021$4,041 +0.3%$38,493
    2020$4,028 +4.3%$38,493
    2019$3,863 -1.7%$38,493
    2018$3,928 +19.3%$38,493
    2017$3,293 $38,493
    2015$3,293 +0.1%$38,493
    2013$3,290 +25.6%$38,493
    2011$2,619 -3.9%$38,493 -3.3%
    2010$2,724 $39,790
    Find assessor info on the county website

    Neighborhood: 70507

    Nearby schools

    GreatSchools rating
    Schools provided by the listing agent
    • Elementary: Live Oak
    • Middle: Carencro
    • High: Carencro

    Source: The MLS. This data may not be complete. We recommend contacting the local school district to confirm school assignments for this home.

    Get pre-qualified for a loan
    At Zillow Home Loans, we can pre-qualify you in as little as 5 minutes with no impact to your credit score.

    An equal housing lender. NMLS #10287.

    Sell for more on Zillow
    Get a Zillow Showcase℠ listing at no additional cost and you could sell for .
    $472,700
    2% more
    +$9,454
    With Zillow Showcase(estimated)
    $482,154
