Must-see 4 bedroom (plus bonus room in basement), 3.5 bath home with 4,666 square feet in The Ridings at Uwchlan, in Downingtown East School District. This open concept home has been completely renovated throughout, including a redesigned kitchen (2020), updated bathrooms (2020), new 2-inch blinds on all windows (2020), and new flooring and neutral gray paint throughout the entire home (2019-2020). A two-story foyer welcomes you as you enter, where you will first notice the beautiful hardwood floors that extend throughout the first floor. A formal dining room sits on one side and a formal living room/office on the other, both with crown molding. Next, you will find a powder room and a den/office with custom built-ins as you make your way to the large family room with vaulted ceilings and gas fireplace. Continuing through the main level brings you to the gorgeous eat-in kitchen with large island, quartz countertops, loads of cabinetry, and matching professional series appliances, including a double-sized refrigerator/freezer! A butler’s pantry with a beverage fridge, and a large walk-in pantry add to the luxury of this home. New sliding doors (2022) take you out to the fenced back yard with a large deck with new gray Trex decking (2021) and a six-person hot tub (2020), making it perfect for entertaining, or just relaxing. Back inside, you will find the laundry room with washer and dryer, an upgraded laundry sink (2020), and a new door to the back deck (2022). The entry to the two-car garage with new garage door openers (2020) and custom built-ins completes the main level. Upstairs you will find 4 large bedrooms, including a huge owners suite with vaulted ceilings, a sitting room and his and hers walk in closets. The owners bathroom has been completely remodeled (2020) including a freestanding tub, an expanded shower with rainfall showerhead and body jets, and a dual vanity, plus a private water closet. The hall bath upstairs has also been re-done (2020), with tile to ceiling in an upgraded herringbone pattern in the bath/shower, a dual-vanity and new tile flooring. The finished basement includes an updated full bath (2020), a flex room with a window and closet, and multiple living spaces, while still offering plenty of room for storage. Bilco doors in the large storage closet lead up to the driveway for additional convenience. Additional information: -New lighting in most of the house (2020) -New ceiling fans in all bedrooms and family room (2020) -Lower taxes than most homes in the neighborhood -Within 5 minutes of assigned schools: Uwchlan Hills Elementary School, Lionville Middle School, and Downingtown High School East -Option of Downingtown STEM Academy for high school -Within 5 minutes of shopping (Target, Giant, Wawa, and others) -Within 5-7 minutes of dining (e.g., Timothy’s, MaGerk’s, Brickside, Ron’s and many others) -About 10 minutes from Marsh Creek State Park
Sold for $830,000
$830,000
103 Wagon Trail Way, Downingtown, PA 19335
4beds
4,666sqft
Single Family Residence
Built in 2002
-- sqft lot
$972,500 Zestimate®
$178/sqft
$4,194 Estimated rent
Home value
$972,500
$924,000 - $1.02M
$4,194/mo
Zestimate® history
Owner options
List your home for rent
$4,194/mo
Rent Zestimate®
Find your next renter with Zillow Rental Manager. Plus, with online applications, you can quickly screen prospective tenants – for free.
$4,194/mo
Rent Zestimate®
Refinance and save
$5,357/mo
Est. payment
Refinancing to a lower rate could help reduce your monthly payments and save thousands over the life of the loan.
$5,357/mo
Est. payment
Explore your selling options
Work with a Zillow partner agent
Leverage their expertise and Zillow's premium Showcase listings to get your home seen by more buyers.
Get startedList with your own agent
Get your home in front of millions of buyers by listing it on Zillow.
Learn how to do itSell it yourself
Take full control of how buyers see your home on Zillow by listing For Sale by Owner (FSBO).
List your homeWhat's special
Gas fireplaceQuartz countertopsFinished basementNew doorCustom built-insNew lightingNew ceiling fans
Zillow last checked:
Listing updated:
Listed by:
Norman Domingo 888-838-9044,
XRealty.NET LLC
Bought with:
Dennis Morgan, RS-0024892
BHHS Fox & Roach Malvern-Paoli
Source: Bright MLS,MLS#: PACT2044600
Facts & features
Interior
Bedrooms & bathrooms
- Bedrooms: 4
- Bathrooms: 4
- Full bathrooms: 3
- 1/2 bathrooms: 1
- Main level bathrooms: 1
Basement
- Area: 1000
Heating
- Forced Air, Natural Gas
Cooling
- Central Air, Electric
Appliances
- Included: Microwave, Dishwasher, Disposal, Dryer, Exhaust Fan, Extra Refrigerator/Freezer, Ice Maker, Oven/Range - Electric, Refrigerator, Stainless Steel Appliance(s), Washer, Water Heater, Gas Water Heater
- Laundry: Main Level
Features
- Attic, Breakfast Area, Built-in Features, Butlers Pantry, Ceiling Fan(s), Crown Molding, Dining Area, Family Room Off Kitchen, Open Floorplan, Eat-in Kitchen, Kitchen Island, Kitchen - Table Space, Primary Bath(s), Recessed Lighting, Upgraded Countertops, Walk-In Closet(s), 2 Story Ceilings, 9'+ Ceilings
- Flooring: Hardwood, Tile/Brick, Carpet, Wood
- Windows: Window Treatments
- Basement: Finished,Heated,Interior Entry,Exterior Entry,Sump Pump,Walk-Out Access
- Number of fireplaces: 1
- Fireplace features: Gas/Propane
Interior area
- Total structure area: 4,666
- Total interior livable area: 4,666 sqft
- Finished area above ground: 3,666
- Finished area below ground: 1,000
Property
Parking
- Total spaces: 2
- Parking features: Garage Faces Side, Garage Door Opener, Attached, Driveway
- Attached garage spaces: 2
- Has uncovered spaces: Yes
Accessibility
- Accessibility features: None
Features
- Levels: Three and One Half
- Stories: 3.5
- Patio & porch: Deck
- Exterior features: Lighting, Flood Lights, Sidewalks
- Pool features: None
- Has spa: Yes
- Spa features: Bath, Hot Tub
Details
- Additional structures: Above Grade, Below Grade
- Parcel number: 3304 0071.5800
- Zoning: RESIDENTIAL
- Special conditions: Standard
Construction
Type & style
- Home type: SingleFamily
- Architectural style: Traditional
- Property subtype: Single Family Residence
Materials
- Vinyl Siding
- Foundation: Other
- Roof: Shingle
Condition
- New construction: No
- Year built: 2002
Utilities & green energy
- Electric: Circuit Breakers
- Sewer: Public Sewer
- Water: Public
Community & HOA
Community
- Subdivision: The Ridings
HOA
- Has HOA: Yes
- HOA fee: $100 quarterly
Location
- Region: Downingtown
- Municipality: UWCHLAN TWP
Financial & listing details
- Price per square foot: $178/sqft
- Tax assessed value: $232,650
- Annual tax amount: $7,731
- Date on market: 5/4/2023
- Listing agreement: Exclusive Agency
- Ownership: Other
Price history
| Date | Event | Price |
|---|---|---|
| 8/10/2023 | Sold | $830,000+1.8%$178/sqft |
Source:  Bright MLS #PACT2044600 Report a problem Bright MLS #PACT2044600 Report a problem | ||
| 5/9/2023 | Pending sale | $815,000$175/sqft |
Source: Bright MLS #PACT2044600 Report a problem | ||
| 5/4/2023 | Listed for sale | $815,000+64.6%$175/sqft |
Source: Bright MLS #PACT2044600 Report a problem | ||
| 1/2/2020 | Sold | $495,000-1%$106/sqft |
Source: Public Record Report a problem | ||
| 11/20/2019 | Price change | $499,900-2%$107/sqft |
Source: The Noble Group, LLC #PACT487332 Report a problem | ||
| 11/7/2019 | Price change | $509,900-1.9%$109/sqft |
Source: The Noble Group, LLC #PACT487332 Report a problem | ||
| 10/25/2019 | Price change | $519,900-1%$111/sqft |
Source: The Noble Group, LLC #PACT487332 Report a problem | ||
| 10/11/2019 | Price change | $524,900-0.9%$112/sqft |
Source: The Noble Group, LLC #PACT487332 Report a problem | ||
| 9/27/2019 | Price change | $529,900-1.9%$114/sqft |
Source: The Noble Group, LLC #PACT487332 Report a problem | ||
| 9/13/2019 | Price change | $539,900-1.8%$116/sqft |
Source: The Noble Group, LLC #PACT487332 Report a problem | ||
| 8/24/2019 | Listed for sale | $549,900+47%$118/sqft |
Source: The Noble Group, LLC #PACT487332 Report a problem | ||
| 10/18/2018 | Sold | $374,000-23.3%$80/sqft |
Source: Public Record Report a problem | ||
| 3/9/2011 | Sold | $487,500+2.6%$104/sqft |
Source: Public Record Report a problem | ||
| 11/11/2010 | Price change | $475,000-2.6%$102/sqft |
Source: Weichert Realtors #5787764 Report a problem | ||
| 10/18/2010 | Price change | $487,500-0.3%$104/sqft |
Source: Weichert Realtors #5787764 Report a problem | ||
| 9/24/2010 | Price change | $489,000-5%$105/sqft |
Source: RE/MAX Professional Realty, Inc. #5749038 Report a problem | ||
| 8/25/2010 | Price change | $514,900-3.7%$110/sqft |
Source: RE/MAX Professional Realty, Inc. #5749038 Report a problem | ||
| 7/30/2010 | Listed for sale | $534,900-7.6%$115/sqft |
Source: RE/MAX Professional Realty, Inc. #5749038 Report a problem | ||
| 1/18/2009 | Listing removed | $579,000$124/sqft |
Source: Postlets Report a problem | ||
| 1/10/2009 | Listed for sale | $579,000+6.1%$124/sqft |
Source: Postlets Report a problem | ||
| 1/5/2009 | Sold | $545,660-0.7%$117/sqft |
Source: Public Record Report a problem | ||
| 10/25/2008 | Price change | $549,322-5.1%$118/sqft |
Source: Postlets Report a problem | ||
| 9/12/2008 | Listed for sale | $579,000+3.4%$124/sqft |
Source: Postlets Report a problem | ||
| 3/14/2007 | Sold | $559,712+5.8%$120/sqft |
Source: Public Record Report a problem | ||
| 9/2/2005 | Sold | $529,000+31.9%$113/sqft |
Source: Public Record Report a problem | ||
| 1/13/2003 | Sold | $401,054$86/sqft |
Source: Public Record Report a problem | ||
Public tax history
| Year | Property taxes | Tax assessment |
|---|---|---|
| 2025 | $8,449 +2.6% | $232,650 |
| 2024 | $8,232 +3.4% | $232,650 |
| 2023 | $7,963 +3% | $232,650 |
| 2022 | $7,731 +2.6% | $232,650 |
| 2021 | $7,537 +134.4% | $232,650 -19.6% |
| 2020 | $3,216 -64.9% | $289,200 |
| 2019 | $9,159 | $289,200 |
| 2018 | $9,159 +9900.3% | $289,200 |
| 2017 | $92 -98.9% | $289,200 |
| 2016 | $8,673 | $289,200 |
| 2015 | $8,673 | $289,200 |
| 2014 | $8,673 | $289,200 |
| 2013 | -- | $289,200 |
| 2012 | -- | $289,200 |
| 2011 | -- | $289,200 |
| 2010 | -- | $289,200 -20.4% |
| 2009 | -- | $363,360 |
| 2008 | -- | $363,360 |
| 2007 | -- | $363,360 |
| 2006 | -- | $363,360 +5.6% |
| 2005 | -- | $344,050 |
| 2004 | -- | $344,050 +713.2% |
| 2003 | -- | $42,310 |
| 2000 | -- | $42,310 |
Find assessor info on the county website
Neighborhood: 19335
Nearby homes
- $937,8004 bd2 ba4.2k sqft105 Wagon Trail Way, Downingtown, PA 19335Off Market
- $792,7003 bd3 ba2.9k sqft101 Wagon Trail Way, Downingtown, PA 19335Off Market
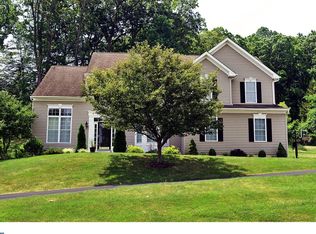
- $872,7004 bd2 ba3.9k sqft100 Clydesdale Ct, Downingtown, PA 19335Off Market
- $938,1004 bd4 ba4.1k sqft107 Wagon Trail Way, Downingtown, PA 19335Off Market
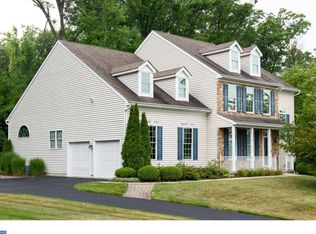
- $994,8005 bd4 ba4.1k sqft102 Wagon Trail Way, Downingtown, PA 19335Off Market
- $892,2004 bd3 ba4k sqft101 Clydesdale Ct, Downingtown, PA 19335Off Market
- $909,1004 bd3 ba3.9k sqft100 Wagon Trail Way, Downingtown, PA 19335Off Market
- $834,4004 bd2 ba3.5k sqft108 Wagon Trail Way, Downingtown, PA 19335Off Market
Nearby schools
GreatSchools rating
- 9/10Uwchlan Hills El SchoolGrades: K-5Distance: 0.8 mi
- 8/10Lionville Middle SchoolGrades: 7-8Distance: 0.7 mi
- 9/10Downingtown High School East CampusGrades: 9-12Distance: 0.5 mi
Schools provided by the listing agent
- Elementary: Uwch Hills
- Middle: Lionville
- High: Downington
- District: Downingtown Area
Source: Bright MLS. This data may not be complete. We recommend contacting the local school district to confirm school assignments for this home.
Get a cash offer in 3 minutes
Find out how much your home could sell for in as little as 3 minutes with a no-obligation cash offer.
Estimated market value
$972,500
Get a cash offer in 3 minutes
Find out how much your home could sell for in as little as 3 minutes with a no-obligation cash offer.
Estimated market value
$972,500
- Pennsylvania
- Chester County
- Downingtown
- 19335
- 103 Wagon Trail Way
Nearby cities
Nearby zip codes
Other Downingtown Topics
