Skip main navigation
Off market
  • $1,044,100

    103 Walden Ave, Staten Island, NY 10306

    4beds
    2,095sqft
    SingleFamily
    Built in 1970
    4,040 Square Feet Lot
    $1,044,100 Zestimate®
    $498/sqft
    $3,465 Estimated rent

    Home value

    $1,044,100

    $992,000 - $1.10M

    $3,465/mo

    Zestimate® history
    Loading
    Loading...

    Owner options

    List your home for rent

    $3,465/mo

    Rent Zestimate®

    Find your next renter with Zillow Rental Manager. Plus, with online applications, you can quickly screen prospective tenants – for free.

    Learn more

    $3,465/mo

    Rent Zestimate®

    Refinance and save

    $6,367/mo

    Est. payment

    Refinancing to a lower rate could help reduce your monthly payments and save thousands over the life of the loan.

    See today's rates

    $6,367/mo

    Est. payment

    Explore your selling options

    Work with a Zillow partner agent

    Leverage their expertise and Zillow's premium Showcase listings to get your home seen by more buyers.

    Get started

    List with your own agent

    Get your home in front of millions of buyers by listing it on Zillow.

    Learn how to do it

    Sell it yourself

    Take full control of how buyers see your home on Zillow by listing For Sale by Owner (FSBO).

    List your home

    What's special

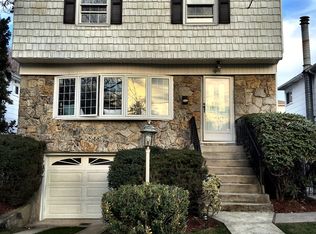
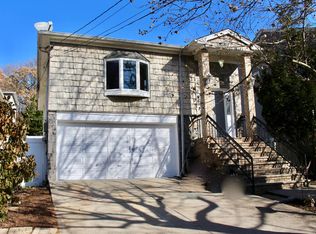
    This stunning, turnkey ready, split level ranch, is set on a quiet, dead end street and borders High Rock Park in the highly sought after area of New Dorp Heights. Beautifully appointed and features 4 Bedrooms and 2 Bathrooms and a two car attached garage and is spread throughout 2 floors of living space. As you enter, you are greeted with an open concept, entertainers paradise, consisting of a Living/Dining room flowing into the fully renovated Kitchen. From the moment you enter, the oversized windows offer multiple magnificent exposures and accentuate the trees, pond views, open sky and wildlife that surround this beautiful home. The kitchen features a quartz waterfall island, quartz countertops, subway tile backsplash, custom white cabinetry, stainless steel appliances which include a 36 inch, professional grade, six burner oven and stainless steel range hood. 2 bedrooms and a generous sized master bedroom with a giant walk-in closet and a larger cedar closet are located on the upper level. A fully renovated bathroom with a vanity with double sinks and a vaulted ceiling make up the top level. For those who love to entertain, the lower level offers a huge entertainment area with a custom wood bar, beverage refrigerator and a gas fireplace. Lower level also boasts a summer kitchen with custom cabinets, marble countertop, carrara white marble honed tile backsplash, with stainless steel appliances. This is where you will find the 4th bedroom and another renovated bath as well. The backyard is truly an oasis and an extension of this beautiful home. New Anderson sliders, with built in blinds, lead you to a beautiful yard. There you will find an oval above ground pool with a trex deck. The backyard is completely paverd and highlights an outdoor kitchen featuring a stainless steel, 40 inch, 5 burner natural gas grill, sink with running water, 2 under counter stainless steel refrigerators as well as a wall mount for a flat screen television. The backyard is pre-wired for FIOS cable as well. The grill area, which is surrounded by cultured stone and a granite countertop and bar height seating gives you the perfect seat for the big game or just dinner and a Netflix movie with family or friends. The tranquil sounds of a running brook, which runs adjacent to this home, coupled with the sounds of the wildlife are more than enough to help anyone unwind in the sanctuary of your backyard. The front of the home offers amazing curb appeal. All renovations, including new roof, vinyl siding and hardscape completed within the past 5 years. This home is a must see. prequalification/preapproval letter required for viewing/appointment.

    This property is off market, which means it's not currently listed for sale or rent on Zillow. This may be different from what's available on other websites or public sources.

    Facts & features

    Interior

    Bedrooms & bathrooms
    • Bedrooms: 4
    • Bathrooms: 2
    • Full bathrooms: 2
    Heating
    • Forced air, Gas
    Cooling
    • Central
    Appliances
    • Included: Dishwasher, Dryer, Microwave, Range / Oven, Refrigerator, Washer
    Features
    • Flooring: Tile, Hardwood, Laminate
    • Basement: None
    • Has fireplace: Yes
    Interior area
    • Total interior livable area: 2,095 sqft

    Property

    Parking
    • Total spaces: 2
    • Parking features: Garage - Attached, Off-street, On-street
    Features
    • Exterior features: Vinyl, Brick
    • Has view: Yes
    • View description: Park, Water
    • Has water view: Yes
    • Water view: Water
    Lot
    • Size: 4,040 Square Feet
    Details
    • Parcel number: 009390304

    Construction

    Type & style
    • Home type: SingleFamily
    Materials
    • Roof: Shake / Shingle
    Condition
    • Year built: 1970

    Community & HOA

    Location
    • Region: Staten Island

    Financial & listing details

    • Price per square foot: $498/sqft
    • Tax assessed value: $924,000
    • Annual tax amount: $8,954

    Price history

    DateEventPrice
    5/16/2022Sold$955,000+2.8%$456/sqft
    Source: SIBOR #1151950 Report a problem
    1/30/2022Listed for sale$929,000+78.7%$443/sqft
    Source: SIBOR #1151950 Report a problem
    2/6/2012Sold$520,000-3.6%$248/sqft
    Source: SIBOR #1068946 Report a problem
    10/14/2011Price change$539,650-0.1%$258/sqft
    Source: Lugacy Realty #1068946 Report a problem
    9/29/2011Price change$540,000-1.6%$258/sqft
    Source: Lugacy Realty #1068946 Report a problem
    9/21/2011Price change$549,000-1.8%$262/sqft
    Source: Lugacy Realty #1068946 Report a problem
    6/18/2011Listed for sale$559,000$267/sqft
    Source: Lugacy Realty #1068946 Report a problem

    Public tax history

    YearProperty taxesTax assessment
    2025$8,954 +5.8%$55,440 -6.3%
    2024$8,461 $59,160 +7.1%
    2023-- $55,260 +1.8%
    2022-- $54,300 +18%
    2021-- $46,020 +15.9%
    2020$7,568 +6.1%$39,720 -1.8%
    2019$7,135 $40,440 +22.1%
    2018-- $33,120 +0.9%
    2017$6,690 +13.8%$32,817 +6%
    2016$5,879 $30,960
    2015$5,879 +10.7%$30,960 +5.8%
    2014$5,310 $29,256 +6%
    2013-- $27,600 +0.9%
    2012-- $27,348 +6%
    2011-- $25,800 -11.9%
    2010-- $29,280 +5.9%
    2009-- $27,648 +0.8%
    2008-- $27,417 +2.1%
    2007-- $26,864 +6%
    2006-- $25,344 +3.8%
    2005-- $24,422 +6%
    2004-- $23,040 +0.8%
    2003-- $22,848 +2.1%
    2002-- $22,387 +6%
    2001-- $21,120 +3.8%
    2000-- $20,352
    Find assessor info on the county website

    Neighborhood: Egbertsville

    Nearby schools

    GreatSchools rating
    Get a cash offer in 3 minutes
    Find out how much your home could sell for in as little as 3 minutes with a no-obligation cash offer.
    Estimated market value
    $1,044,100
    Get a cash offer in 3 minutes
    Find out how much your home could sell for in as little as 3 minutes with a no-obligation cash offer.
    Estimated market value
    $1,044,100