Nestled in a serene cul-de-sac, this stunning 5-bedroom, 3-bath home is a blend of elegance and comfort. The inviting covered front porch leads you into a thoughtfully designed interior, featuring an office perfect for remote work, a spacious bonus room, and a formal dining room for hosting gatherings. The gourmet kitchen boasts stainless steel appliances, solid surface countertops, pantry, and a charming breakfast area with a bay window that floods the space with natural light. The main-level primary suite is a true retreat, offering a luxurious bath with a double vanity, a walk-in closet, a jetted soaking tub, and a separate shower. Entertain or relax on the expansive back deck overlooking the peaceful yard. The property includes a full unfinished basement with a garage/boat door, providing ample storage and future customization potential, and opens to a partially covered back patio-ideal for outdoor living. Additional highlights include central vacuum for easy maintenance and a spacious layout perfect for both everyday living and entertaining. Don't miss the opportunity to make this exceptional property your forever home! Ask how you can receive up to $1500 credit by using one of our preferred lenders. Exclusions may apply.
Closed
$402,000
103 Walnut Ct, Stockbridge, GA 30281
5beds
3,026sqft
Single Family Residence
Built in 1992
0.8 Acres Lot
$388,200 Zestimate®
$133/sqft
$2,685 Estimated rent
Home value
$388,200
$361,000 - $419,000
$2,685/mo
Zestimate® history
Owner options
List your home for rent
$2,685/mo
Rent Zestimate®
Find your next renter with Zillow Rental Manager. Plus, with online applications, you can quickly screen prospective tenants – for free.
$2,685/mo
Rent Zestimate®
Refinance and save
$2,573/mo
Est. payment
Refinancing to a lower rate could help reduce your monthly payments and save thousands over the life of the loan.
$2,573/mo
Est. payment
Explore your selling options
Work with a Zillow partner agent
Leverage their expertise and Zillow's premium Showcase listings to get your home seen by more buyers.
Get startedList with your own agent
Get your home in front of millions of buyers by listing it on Zillow.
Learn how to do itSell it yourself
Take full control of how buyers see your home on Zillow by listing For Sale by Owner (FSBO).
List your homeWhat's special
Thoughtfully designed interiorMain-level primary suiteCharming breakfast areaStainless steel appliancesPeaceful yardInviting covered front porchWalk-in closet
Zillow last checked:
Listing updated:
Listed by:
Carla Shoemaker 770-362-4301,
Watkins Real Estate Associates,
Ticara M Wade 678-379-3969,
Watkins Real Estate Associates
Bought with:
Brittany Childs, 423267
Boardwalk Realty Associates
Source: GAMLS,MLS#: 10414301
Facts & features
Interior
Bedrooms & bathrooms
- Bedrooms: 5
- Bathrooms: 3
- Full bathrooms: 3
- Main level bathrooms: 2
- Main level bedrooms: 3
Rooms
- Room types: Bonus Room, Family Room, Great Room, Laundry, Office, Other
Dining room
- Features: Separate Room
Kitchen
- Features: Breakfast Area, Pantry, Solid Surface Counters
Heating
- Central, Other
Cooling
- Central Air, Other
Appliances
- Included: Convection Oven, Dishwasher, Electric Water Heater, Microwave, Other, Oven/Range (Combo), Stainless Steel Appliance(s)
- Laundry: In Kitchen, Other
Features
- Central Vacuum, Double Vanity, Master On Main Level, Other, Rear Stairs, Separate Shower, Soaking Tub, Walk-In Closet(s)
- Flooring: Carpet, Laminate, Other
- Windows: Bay Window(s), Double Pane Windows
- Basement: Boat Door,Concrete,Daylight,Exterior Entry,Full,Interior Entry,Unfinished
- Number of fireplaces: 1
- Fireplace features: Family Room, Gas Log, Gas Starter
Interior area
- Total structure area: 3,026
- Total interior livable area: 3,026 sqft
- Finished area above ground: 3,026
- Finished area below ground: 0
Property
Parking
- Total spaces: 2
- Parking features: Attached, Basement, Garage, Kitchen Level, RV/Boat Parking, Side/Rear Entrance
- Has attached garage: Yes
Accessibility
- Accessibility features: Accessible Approach with Ramp, Other
Features
- Levels: Two
- Stories: 2
- Patio & porch: Deck, Porch
- Has spa: Yes
- Spa features: Bath
- Fencing: Other
Lot
- Size: 0.8 Acres
- Features: Corner Lot, Cul-De-Sac, Other
- Residential vegetation: Grassed, Partially Wooded
Details
- Additional structures: Other
- Parcel number: 053C01052000
Construction
Type & style
- Home type: SingleFamily
- Architectural style: Other,Traditional
- Property subtype: Single Family Residence
Materials
- Concrete, Other, Wood Siding
- Foundation: Slab
- Roof: Composition,Other
Condition
- Resale
- New construction: No
- Year built: 1992
Utilities & green energy
- Electric: 220 Volts
- Sewer: Septic Tank
- Water: Public
- Utilities for property: Cable Available, Electricity Available, Natural Gas Available, Other, Phone Available, Water Available
Green energy
- Energy efficient items: Appliances, Thermostat, Water Heater
Community & HOA
Community
- Features: None
- Security: Security System, Smoke Detector(s)
- Subdivision: Morgan's Pond
HOA
- Has HOA: No
- Services included: None
Location
- Region: Stockbridge
Financial & listing details
- Price per square foot: $133/sqft
- Tax assessed value: $396,900
- Annual tax amount: $5,700
- Date on market: 11/19/2024
- Cumulative days on market: 22 days
- Listing agreement: Exclusive Right To Sell
- Listing terms: Cash,Conventional,FHA,VA Loan
- Electric utility on property: Yes
Price history
| Date | Event | Price |
|---|---|---|
| 1/16/2025 | Sold | $402,000-2%$133/sqft |
Source:  GAMLS #10414301 Report a problem GAMLS #10414301 Report a problem | ||
| 12/11/2024 | Pending sale | $410,000$135/sqft |
Source: GAMLS #10414301 Report a problem | ||
| 11/19/2024 | Listed for sale | $410,000+236.9%$135/sqft |
Source: GAMLS #10414301 Report a problem | ||
| 3/1/1993 | Sold | $121,700$40/sqft |
Source: Public Record Report a problem | ||
Public tax history
| Year | Property taxes | Tax assessment |
|---|---|---|
| 2025 | $1,103 -5.9% | $158,760 +0.9% |
| 2024 | $1,172 +39.3% | $157,320 +5.9% |
| 2023 | $841 -13.5% | $148,600 +28.3% |
| 2022 | $973 +1.2% | $115,840 +32.7% |
| 2021 | $961 +3.2% | $87,320 +0.9% |
| 2020 | $932 | $86,520 +10.5% |
| 2019 | $932 +0.5% | $78,280 +8.9% |
| 2018 | $927 +6.1% | $71,880 +4.2% |
| 2016 | $873 -1.2% | $68,960 +4.5% |
| 2015 | $884 -1.6% | $66,000 +19.3% |
| 2014 | $898 | $55,320 |
| 2013 | -- | -- |
| 2012 | -- | -- |
| 2011 | -- | -- |
| 2010 | -- | -- |
| 2009 | -- | -- |
| 2008 | $2,546 -1.3% | -- |
| 2007 | $2,579 +5.8% | $85,680 -1.6% |
| 2005 | $2,438 | $87,080 +4.8% |
| 2004 | $2,438 +13.4% | $83,080 +16.5% |
| 2003 | $2,151 +8.7% | $71,320 +4.6% |
| 2002 | $1,979 -2.3% | $68,200 |
| 2001 | $2,025 -3.5% | $68,200 +5.2% |
| 2000 | $2,099 | $64,840 |
Find assessor info on the county website
Neighborhood: 30281
Nearby homes
- $259,7003 bd2 ba1.6k sqft109 Pond Dr, Stockbridge, GA 30281Off Market
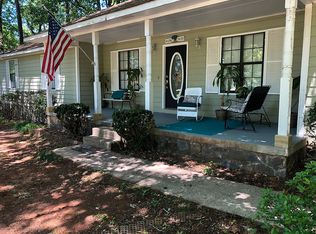
- $270,0003 bd2 ba1.7k sqft105 Walnut Ct, Stockbridge, GA 30281Sold
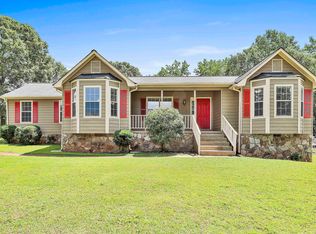
- $310,0003 bd2 ba1.7k sqft100 Walnut Ct, Stockbridge, GA 30281Sold
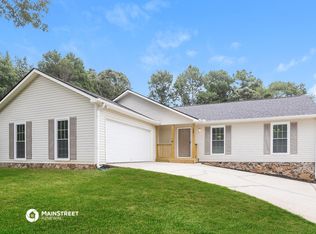
- $1,602,9003 bd2 ba1.6k sqft107 Pond Dr, Stockbridge, GA 30281Sold
- $261,6003 bd2 ba1.4k sqft114 Pond Dr, Stockbridge, GA 30281Off Market
- $294,9003 bd2 ba1.7k sqft110 Walnut Ct, Stockbridge, GA 30281Off Market
- $325,4003 bd2 ba1.8k sqft116 Pond Dr, Stockbridge, GA 30281Off Market
- $288,5003 bd2 ba1.7k sqft115 Walnut Ct, Stockbridge, GA 30281Off Market
Nearby schools
GreatSchools rating
- 6/10Dutchtown Elementary SchoolGrades: PK-5Distance: 1.8 mi
- 5/10Dutchtown Middle SchoolGrades: 6-8Distance: 1.3 mi
- 5/10Dutchtown High SchoolGrades: 9-12Distance: 1.5 mi
Schools provided by the listing agent
- Elementary: Dutchtown
- Middle: Dutchtown
- High: Dutchtown
Source: GAMLS. This data may not be complete. We recommend contacting the local school district to confirm school assignments for this home.
Get a cash offer in 3 minutes
Find out how much your home could sell for in as little as 3 minutes with a no-obligation cash offer.
Estimated market value
$388,200
Get a cash offer in 3 minutes
Find out how much your home could sell for in as little as 3 minutes with a no-obligation cash offer.
Estimated market value
$388,200
- Georgia
- Henry County
- Stockbridge
- 30281
- 103 Walnut Ct
