This inviting 3-bedroom, 2-bathroom home offers comfortable living with modern updates and a cozy bungalow charm. The home features an eat-in kitchen with granite countertops, providing a perfect space for meals and entertaining.
Enjoy outdoor living while sitting on the covered front porch, which overlooks a sizeable and beautiful fenced-in front yard. Or perhaps enjoy the side deck with views of a spacious, fenced backyard—offering privacy and plenty of room for outdoor activities. Additionally, this property includes a 24 x 35 heated shop/garage with a concrete floor, ideal for hobbies, projects, or additional storage needs.
Located in a peaceful neighborhood close to schools, and community amenities, this home is ready to meet your needs. Don’t miss your chance to make 103 Walnut Street your next home!
Sold
Price Unknown
103 Walnut St, Oskaloosa, KS 66066
3beds
1,248sqft
Single Family Residence
Built in 1924
0.49 Acres Lot
$229,300 Zestimate®
$--/sqft
$1,565 Estimated rent
Home value
$229,300
Estimated sales range
Not available
$1,565/mo
Zestimate® history
Owner options
List your home for rent
$1,565/mo
Rent Zestimate®
Find your next renter with Zillow Rental Manager. Plus, with online applications, you can quickly screen prospective tenants – for free.
$1,565/mo
Rent Zestimate®
Refinance and save
Refinancing to a lower rate could help reduce your monthly payments and save thousands over the life of the loan.
Explore your selling options
Work with a Zillow partner agent
Leverage their expertise and Zillow's premium Showcase listings to get your home seen by more buyers.
Get startedList with your own agent
Get your home in front of millions of buyers by listing it on Zillow.
Learn how to do itSell it yourself
Take full control of how buyers see your home on Zillow by listing For Sale by Owner (FSBO).
List your homeWhat's special
Granite countertopsSide deckCovered front porchSpacious fenced backyardFenced-in front yard
Zillow last checked:
Listing updated:
Listed by:
Steve Skeet 785-218-6567,
Skeet Real Estate LLC
Bought with:
Non MLS
Non-MLS Office
Source: Heartland MLS as distributed by MLS GRID,MLS#: 2518521
Facts & features
Interior
Bedrooms & bathrooms
- Bedrooms: 3
- Bathrooms: 2
- Full bathrooms: 2
Primary bedroom
- Features: All Carpet
- Level: First
- Area: 169 Square Feet
- Dimensions: 13 x 13
Bedroom 2
- Features: All Carpet
- Level: First
- Area: 108 Square Feet
- Dimensions: 12 x 9
Bedroom 3
- Features: All Carpet
- Level: First
- Area: 121 Square Feet
- Dimensions: 11 x 11
Primary bathroom
- Features: Laminate Counters
- Level: First
- Area: 72 Square Feet
- Dimensions: 9 x 8
Kitchen
- Features: Laminate Counters
- Level: First
- Area: 198 Square Feet
- Dimensions: 18 x 11
Living room
- Features: All Carpet
- Level: First
- Area: 240 Square Feet
- Dimensions: 20 x 12
Heating
- Forced Air
Cooling
- Electric
Appliances
- Included: Dishwasher, Microwave, Refrigerator, Built-In Electric Oven
- Laundry: In Kitchen, Main Level
Features
- Doors: Storm Door(s)
- Basement: Unfinished,Partial,Sump Pump,Walk-Up Access
- Has fireplace: No
Interior area
- Total structure area: 1,248
- Total interior livable area: 1,248 sqft
- Finished area above ground: 1,248
- Finished area below ground: 0
Property
Parking
- Total spaces: 3
- Parking features: Off Street
- Garage spaces: 3
Features
- Patio & porch: Deck, Porch
Lot
- Size: 0.49 Acres
- Dimensions: 100 x 215
Details
- Parcel number: R3308
Construction
Type & style
- Home type: SingleFamily
- Architectural style: Traditional
- Property subtype: Single Family Residence
Materials
- Frame, Vinyl Siding
- Roof: Composition
Condition
- Year built: 1924
Utilities & green energy
- Sewer: Public Sewer
- Water: Public
Community & HOA
Community
- Subdivision: Oskaloosa
HOA
- Has HOA: No
Location
- Region: Oskaloosa
Financial & listing details
- Tax assessed value: $194,280
- Annual tax amount: $3,098
- Date on market: 11/5/2024
- Listing terms: Cash,Conventional,FHA,USDA Loan,VA Loan
- Ownership: Private
- Road surface type: Paved
Price history
| Date | Event | Price |
|---|---|---|
| 11/26/2024 | Sold | -- |
Source:  Heartland MLS as distributed by MLS GRID #2518521 Report a problem Heartland MLS as distributed by MLS GRID #2518521 Report a problem | ||
| 11/8/2024 | Pending sale | $214,900$172/sqft |
Source: Heartland MLS as distributed by MLS GRID #2518521 Report a problem | ||
| 11/5/2024 | Listed for sale | $214,900+61.6%$172/sqft |
Source: Heartland MLS as distributed by MLS GRID #2518521 Report a problem | ||
| 1/8/2021 | Sold | -- |
Source:  Sunflower AOR as distributed by MLS GRID #215237 Report a problem Sunflower AOR as distributed by MLS GRID #215237 Report a problem | ||
| 9/26/2020 | Pending sale | $133,000$107/sqft |
Source: Heartland MLS as distributed by MLS GRID #2244704 Report a problem | ||
| 9/24/2020 | Listed for sale | $133,000$107/sqft |
Source: HARKER REAL ESTATE #152494 Report a problem | ||
Public tax history
| Year | Property taxes | Tax assessment |
|---|---|---|
| 2025 | $3,508 | $22,342 -7.2% |
| 2024 | -- | $24,077 +29.5% |
| 2023 | -- | $18,596 +11.6% |
| 2022 | -- | $16,664 +15.9% |
| 2021 | -- | $14,382 +70.4% |
| 2020 | -- | $8,441 +9.9% |
| 2019 | -- | $7,682 +2% |
| 2018 | -- | $7,532 +1.1% |
| 2017 | -- | $7,452 +0.1% |
| 2016 | -- | $7,441 +4.4% |
| 2015 | -- | $7,130 -3.4% |
| 2014 | -- | $7,383 +2.7% |
| 2013 | -- | $7,192 |
| 2012 | -- | -- |
| 2011 | -- | -- |
| 2009 | -- | $8,912 -4.3% |
| 2008 | -- | $9,315 |
Find assessor info on the county website
Neighborhood: 66066
Nearby homes
- $176,5002 bd1 ba936 sqft21 Walnut St, Oskaloosa, KS 66066Off Market
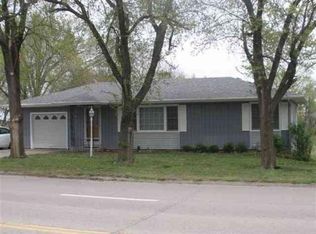
- $37,6004 bd1 ba1.7k sqft19 Walnut St, Oskaloosa, KS 66066Off Market
- $207,5003 bd2 ba1.5k sqft108 Walnut St, Oskaloosa, KS 66066Off Market
- $214,1003 bd1 ba802 sqft109 Walnut St, Oskaloosa, KS 66066Off Market
- $170,0002 bd2 ba1.1k sqft17 Walnut St, Oskaloosa, KS 66066Off Market
- $176,9003 bd2 ba1.5k sqft15 Walnut St, Oskaloosa, KS 66066Off Market
- $302,1003 bd2 ba1.4k sqft203 Walnut St, Oskaloosa, KS 66066Off Market
- $260,9003 bd2 ba1.7k sqft201 Cherokee St, Oskaloosa, KS 66066Off Market
Nearby schools
GreatSchools rating
- 5/10Oskaloosa Elementary SchoolGrades: PK-6Distance: 0.1 mi
- 4/10Oskaloosa Jr-Sr High SchoolGrades: 7-12Distance: 0.1 mi
Schools provided by the listing agent
- Elementary: Oskaloosa
- Middle: Oskaloosa
- High: Oskaloosa
Source: Heartland MLS as distributed by MLS GRID. This data may not be complete. We recommend contacting the local school district to confirm school assignments for this home.
- Kansas
- Jefferson County
- Oskaloosa
- 66066
- 103 Walnut St
Nearby cities
Nearby zip codes
Other Oskaloosa Topics
