Skip main navigation
Closed
  • $380,000

    103 Wampee Curv, Summerville, SC 29485

    4beds
    1,771sqft
    Single Family Residence
    Built in 1979
    0.34 Acres Lot
    $396,600 Zestimate®
    $215/sqft
    $2,308 Estimated rent

    Home value

    $396,600

    $377,000 - $416,000

    $2,308/mo

    Zestimate® history
    Loading
    Loading...

    Owner options

    List your home for rent

    $2,308/mo

    Rent Zestimate®

    Find your next renter with Zillow Rental Manager. Plus, with online applications, you can quickly screen prospective tenants – for free.

    Learn more

    $2,308/mo

    Rent Zestimate®

    Refinance and save

    $2,180/mo

    Est. payment

    Refinancing to a lower rate could help reduce your monthly payments and save thousands over the life of the loan.

    See today's rates

    $2,180/mo

    Est. payment

    Explore your selling options

    Work with a Zillow partner agent

    Leverage their expertise and Zillow's premium Showcase listings to get your home seen by more buyers.

    Get started

    List with your own agent

    Get your home in front of millions of buyers by listing it on Zillow.

    Learn how to do it

    Sell it yourself

    Take full control of how buyers see your home on Zillow by listing For Sale by Owner (FSBO).

    List your home

    What's special

    Outdoor poolCovered pavilionWorkshop areaNeutral paint throughoutCovered gazeboFormal diningImmaculate homes
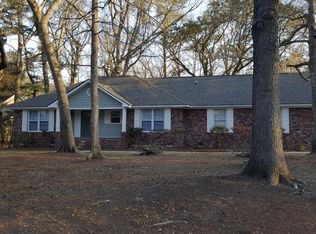
    Impeccably maintained brick home in one of Summerville's favorite neighborhoods! Architectural shingles & thermal pane windows installed in approximately 2013. heat & air, kitchen appliances, solid surface flooring & tankless water heater installed in the past 10 years. Need room to spread out? The large back yard boasts mature shade trees & a privacy fence. Wide plank laminate wood flooring throughuot the house, including the bonus room. Stainless kitchen with solid surface counters. 3 Bedrooms, 2 Baths on main floor plus Room Over the Garage is perfect extra space for game room or 4th Bedroom (no closet). Smooth ceilings throughout, wide white baseboards, upgraded bathroom vanities, tile surrounds in both baths. Large rear deck, detached 10 x 16 shed, 2 car garage. This is a gem!!Family room features white wood burning fireplace, vaulted ceiling and beams. Extensive crown molding installed, chair rail trim in formal dining, updated light fixtures, neutral paint throughout, beautiful beadboard ceiling in bonus room. Front porch has built-in brick planters and wrought iron railing. Two Level Rear deck has solar lights at center stairs plus covered gazebo with lighting and overhead fan at rear deck conveys to buyers. HVAC for main floor installed in approximately 2018. Mini Split system in Bonus Room in approximately 2020. Both systems have remote controls for convenience. Two car extended garage features 2 bay doors, workshop area, rear service door plus the left side is 27' deep! Home has been professionally replumbed, crawlspace has been encapsulated with dehumidifier installed. Ram Jack made a repair at the front right corner and that lifetime transferrable warranty conveys to buyer at closing. Terminix has transferrable termite bond on home and transferrable warranty on the dehumidifier. Irongate is centrally located with easy access to historic Summerville, Boeing, Bosch, Mercedes, the airport and the Air Force Base. This sidewalk community offers an amenity center with children's play park, outdoor pool, covered pavilion & sports field. Voluntary annual pool membership is approximately $180 annually for a family, $170 for seniors. This community also has access to miles of hike & bike trails along the Sawbranch Canal. Low annual HOA dues of $163.00 pay to maintain common areas & entrance. Immaculate homes like this one are hard to find, don't delay!

    Zillow last checked:

    Listing updated:

    Listed by:

    The Agency Group Property MGT

    Bought with:

    Carolina One Real Estate

    Source: CTMLS,MLS#: 23017615MLS Logo

    Facts & features

    Interior

    Bedrooms & bathrooms
    • Bedrooms: 4
    • Bathrooms: 2
    • Full bathrooms: 2
    Heating
    • Electric, Heat Pump
    Cooling
    • Central Air
    Appliances
    • Laundry: Laundry Room
    Features
    • Beamed Ceilings, Ceiling - Cathedral/Vaulted, Ceiling - Smooth, Walk-In Closet(s), Ceiling Fan(s)
    • Flooring: Laminate
    • Windows: Thermal Windows/Doors, Window Treatments
    • Number of fireplaces: 1
    • Fireplace features: Family Room, One, Wood Burning
    Interior area
    • Total structure area: 1,771
    • Total interior livable area: 1,771 sqft

    Property

    Parking
    • Total spaces: 2
    • Parking features: Garage, Attached
    • Attached garage spaces: 2
    Features
    • Levels: One,One and One Half
    • Stories: 1
    • Patio & porch: Deck, Patio
    • Fencing: Privacy
    Lot
    • Size: 0.34 Acres
    • Features: 0 - .5 Acre, Level, Wooded
    Details
    • Additional structures: Workshop
    • Parcel number: 1530701036000

    Construction

    Type & style
    • Home type: SingleFamily
    • Architectural style: Ranch
    • Property subtype: Single Family Residence
    Materials
    • Brick Veneer
    • Foundation: Crawl Space
    • Roof: Architectural
    Condition
    • New construction: No
    • Year built: 1979

    Utilities & green energy

    • Sewer: Public Sewer
    • Water: Public
    • Utilities for property: Dominion Energy, Summerville CPW

    Community & neighborhood

    Community
    • Community features: Park, Pool, Walk/Jog Trails
    Location
    • Region: Summerville
    • Subdivision: Irongate

    Other

    Other facts
    • Listing terms: Cash,Conventional,FHA,VA Loan

    Price history

    DateEventPrice
    9/8/2023Sold$380,000-2.3%$215/sqft
    Source: CTMLS #23017615 Report a problem
    8/10/2023Contingent$389,000$220/sqft
    Source: CTMLS #23017615 Report a problem
    8/3/2023Listed for sale$389,000+102.6%$220/sqft
    Source: CTMLS #23017615 Report a problem
    5/24/2008Listing removed$192,000$108/sqft
    Source: NCI #2718676 Report a problem
    1/31/2008Listed for sale$192,000$108/sqft
    Source: NCI #2718676 Report a problem

    Public tax history

    YearProperty taxesTax assessment
    2024$2,662 $15,197 +93.6%
    2023-- $7,848
    2022-- $7,848
    2021-- $7,848
    2020-- $7,848
    2019$1,261 $7,848 +20%
    2018$1,261 +14.3%$6,540
    2017$1,104 $6,540
    2016$1,104 $6,540
    2015-- $6,540 -96.1%
    2014-- $169,165 +2398.7%
    2013$1,095 $6,770
    2012-- $6,770
    2011-- $6,770
    2010-- $6,770 +15.1%
    2009-- $5,880
    2008-- $5,880
    2007-- $5,880
    2005-- $5,880 +45.2%
    2004-- $4,050
    2003-- $4,050
    2002-- $4,050
    2001-- $4,050

    Find assessor info on the county website

    Neighborhood: 29485

    Nearby schools

    GreatSchools rating
    Schools provided by the listing agent
    • Elementary: Flowertown
    • Middle: Gregg
    • High: Ashley Ridge

    Source: CTMLS. This data may not be complete. We recommend contacting the local school district to confirm school assignments for this home.

    Get a cash offer in 3 minutes
    Find out how much your home could sell for in as little as 3 minutes with a no-obligation cash offer.
    Estimated market value
    $396,600
    Get a cash offer in 3 minutes
    Find out how much your home could sell for in as little as 3 minutes with a no-obligation cash offer.
    Estimated market value
    $396,600