OH for 8/1 + 8/2 CANCELLED. Set on a private 1.34-acre retreat lot abutting over 40 acres of conservation land, this custom Colonial offers the perfect blend of privacy, space, and versatility. Featuring 5 bedrooms, 4.5 bathrooms, a 3-car garage, and over 5,000 sq ft of finished living space, including a finished third floor with endless possibilities for a home office, studio, gym, or additional living area. The timeless kitchen features marble countertops, while the dramatic 17-foot stone wood-burning fireplace anchors the expansive living room. A flexible bonus space with French doors and wet bar offers additional options for entertaining or everyday living. The private primary suite includes cathedral ceilings, fireplace, office, loft, dual walk-in closets, cedar closet, and renovated spa-like bath with soaking tub. The finished walkout lower level features a private guest suite with kitchenette, bedroom, full bath, laundry, and living space—ideal for guests or multi-generational living.
Pending
Price cut: $25K (7/12)
$1,175,000
103 Wapping Rd, Kingston, MA 02364
5beds
5,044sqft
Single Family Residence
Built in 1999
1.34 Acres Lot
$1,150,900 Zestimate®
$233/sqft
$-- HOA
What's special
Finished walkout lower levelCathedral ceilingsMarble countertopsPrivate primary suiteCedar closetDual walk-in closetsTimeless kitchen
- 83 days
- 222
- 2
Likely to sell faster than
Zillow last checked:
Listing updated:
Listed by:
Katelyn Fisher 781-820-8932,
Keller Williams Realty Colonial Partners 508-591-7354
Source: MLS PIN,MLS#: 73540653
Facts & features
Interior
Bedrooms & bathrooms
- Bedrooms: 5
- Bathrooms: 5
- Full bathrooms: 4
- 1/2 bathrooms: 1
Primary bedroom
- Level: Second
- Area: 662.18
- Dimensions: 23.17 x 28.58
Bedroom 2
- Level: Second
- Area: 160.38
- Dimensions: 12.42 x 12.92
Bedroom 3
- Level: Second
- Area: 218.02
- Dimensions: 16.25 x 13.42
Bedroom 4
- Level: Second
- Area: 205.59
- Dimensions: 15.92 x 12.92
Bedroom 5
- Level: Basement
- Area: 211.67
- Dimensions: 13.58 x 15.58
Primary bathroom
- Features: Yes
Bathroom 1
- Level: First
- Area: 47.79
- Dimensions: 5.17 x 9.25
Bathroom 2
- Level: Second
- Area: 105.92
- Dimensions: 13.67 x 7.75
Bathroom 3
- Level: Second
- Area: 31.27
- Dimensions: 4.75 x 6.58
Dining room
- Level: First
- Area: 244.06
- Dimensions: 15.92 x 15.33
Family room
- Level: First
- Area: 270.22
- Dimensions: 13.92 x 19.42
Kitchen
- Level: First
- Area: 256.22
- Dimensions: 19.58 x 13.08
Living room
- Level: First
- Area: 190.92
- Dimensions: 14.5 x 13.17
Office
- Level: Second
- Area: 93.68
- Dimensions: 7.92 x 11.83
Heating
- Baseboard, Oil, Wood, Ductless
Cooling
- Central Air, Ductless
Appliances
- Included: Water Heater, Range, Dishwasher, Disposal, Microwave, Refrigerator, Washer, Dryer, ENERGY STAR Qualified Refrigerator, ENERGY STAR Qualified Dryer, ENERGY STAR Qualified Dishwasher, ENERGY STAR Qualified Washer, Vacuum System, Range Hood, Plumbed For Ice Maker
- Laundry: Second Floor, Gas Dryer Hookup, Washer Hookup
Features
- Home Office, Bathroom, Sitting Room, Entry Hall, Foyer, Central Vacuum, Wet Bar, Walk-up Attic, Wired for Sound
- Flooring: Wood, Tile, Carpet, Concrete, Hardwood
- Doors: Insulated Doors, French Doors
- Windows: Insulated Windows, Screens
- Basement: Full,Finished,Walk-Out Access,Interior Entry,Concrete
- Number of fireplaces: 2
Interior area
- Total structure area: 5,044
- Total interior livable area: 5,044 sqft
- Finished area above ground: 4,033
- Finished area below ground: 1,011
Property
Parking
- Total spaces: 8
- Parking features: Attached, Under, Garage Door Opener, Storage, Workshop in Garage, Garage Faces Side, Insulated, Oversized, Off Street, Stone/Gravel, Paved
- Attached garage spaces: 3
- Uncovered spaces: 5
Features
- Patio & porch: Porch, Deck - Wood, Patio
- Exterior features: Porch, Deck - Wood, Patio, Rain Gutters, Storage, Decorative Lighting, Screens, Fenced Yard, Fruit Trees, Garden, Stone Wall
- Fencing: Fenced/Enclosed,Fenced
Lot
- Size: 1.34 Acres
- Features: Wooded, Level
Details
- Parcel number: M:0043 B:0002 L:0000,1051426
- Zoning: RES
Construction
Type & style
- Home type: SingleFamily
- Architectural style: Colonial
- Property subtype: Single Family Residence
Materials
- Frame
- Foundation: Concrete Perimeter
- Roof: Shingle
Condition
- Year built: 1999
Utilities & green energy
- Electric: 200+ Amp Service
- Sewer: Private Sewer
- Water: Public
- Utilities for property: for Gas Range, for Gas Oven, for Gas Dryer, Washer Hookup, Icemaker Connection
Green energy
- Energy efficient items: Thermostat
Community & HOA
Community
- Features: Public Transportation, Shopping, Walk/Jog Trails, Conservation Area, Highway Access, House of Worship, Private School, Public School, T-Station
- Security: Security System
HOA
- Has HOA: No
Location
- Region: Kingston
Financial & listing details
- Price per square foot: $233/sqft
- Tax assessed value: $1,046,500
- Annual tax amount: $13,416
- Date on market: 6/24/2026
Estimated market value
$1,150,900
$1.09M - $1.21M
$5,663/mo
Price history
| Date | Event | Price |
|---|---|---|
| 8/15/2026 | Pending sale | $1,175,000$233/sqft |
Source: MLS PIN #73540653 Report a problem | ||
| 8/1/2026 | Contingent | $1,175,000$233/sqft |
Source: MLS PIN #73540653 Report a problem | ||
| 7/12/2026 | Price change | $1,175,000-2.1%$233/sqft |
Source: MLS PIN #73540653 Report a problem | ||
| 6/24/2026 | Listed for sale | $1,200,000+74.5%$238/sqft |
Source: MLS PIN #73540653 Report a problem | ||
| 8/29/2017 | Sold | $687,500-1.8%$136/sqft |
Source: Public Record Report a problem | ||
| 7/7/2017 | Pending sale | $699,999$139/sqft |
Source: James S. Ketcham, Broker #72187658 Report a problem | ||
| 6/30/2017 | Listed for sale | $699,999+396.5%$139/sqft |
Source: James S. Ketcham, Broker #72187658 Report a problem | ||
| 2/20/1998 | Sold | $141,000$28/sqft |
Source: Public Record Report a problem | ||
Public tax history
| Year | Property taxes | Tax assessment |
|---|---|---|
| 2025 | $12,939 +13% | $997,600 +10.8% |
| 2024 | $11,448 +6% | $900,700 +11.5% |
| 2023 | $10,795 +3.4% | $808,000 +12.8% |
| 2022 | $10,439 -7.3% | $716,000 +2.3% |
| 2021 | $11,258 +1.6% | $700,100 +2.8% |
| 2020 | $11,085 +7.8% | $680,900 +9% |
| 2019 | $10,284 +9.7% | $624,800 +9.6% |
| 2018 | $9,378 +8.9% | $570,100 +9.3% |
| 2017 | $8,608 +4% | $521,700 +11% |
| 2016 | $8,273 +2.7% | $469,800 -1.2% |
| 2015 | $8,053 -0.6% | $475,400 -2.1% |
| 2014 | $8,098 +2.2% | $485,500 +0.5% |
| 2013 | $7,924 +10.1% | $482,900 +2.9% |
| 2012 | $7,194 +0.4% | $469,300 -4.1% |
| 2011 | $7,167 +1.2% | $489,200 -6.5% |
| 2010 | $7,085 +10% | $523,300 +1.6% |
| 2009 | $6,438 -0.1% | $515,000 -5.1% |
| 2008 | $6,446 +6.5% | $542,600 -7.6% |
| 2007 | $6,052 +8.1% | $587,000 +7.3% |
| 2006 | $5,598 -2.8% | $547,200 +7% |
| 2005 | $5,761 +7.2% | $511,200 +4.1% |
| 2004 | $5,375 -1.1% | $490,900 +29.2% |
| 2003 | $5,435 +61.5% | $380,100 +55.5% |
| 2001 | $3,365 +63.2% | $244,400 +100.8% |
| 1999 | $2,062 | $121,700 |
Find assessor info on the county website
Monthly payment
Est. payment
Payment breakdown
Explore the cost of this home by adjusting the details. Changes won't be saved.Climate risks
Neighborhood: 02364
Nearby schools
Schools provided by the listing agent
- Elementary: Kingston Intermediate
- Middle: Silver Lake Middle
- High: Silver Lake High
Source: MLS PIN. This data may not be complete. We recommend contacting the local school district to confirm school assignments for this home.
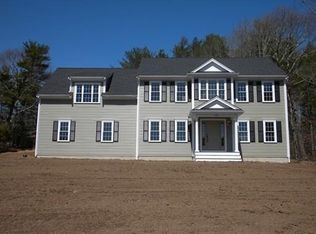
Similar homes
- $1,299,0004 bd4 ba3.4k sqft23 Old Sawmill Rd, Kingston, MA 02364For Sale
 MLS ID #73567223, Patricia Nemes, Century 21 Tassinari & Assoc.. MLS PIN
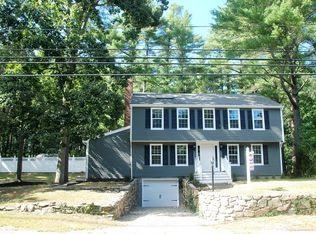
 - $900,0005 bd3 ba2.9k sqft26 Brookings Dr, Kingston, MA 02364For Sale
 MLS ID #73536480, John Fortes, RE/MAX Synergy. MLS PIN
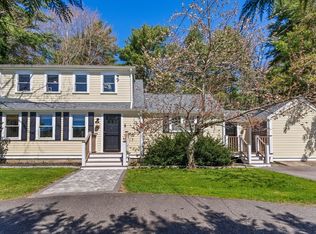
 - $1,300,0004 bd5 ba4.1k sqft8 Rockmeadow Dr, East Bridgewater, MA 02333For Sale
 MLS ID #73573952, James Pham, RE/MAX Partners. MLS PIN
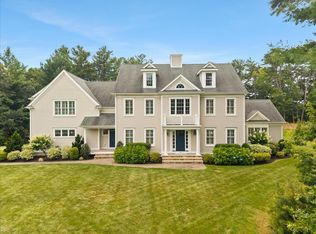
 - $1,650,0004 bd4 ba4.4k sqft384 Country Club Way, Kingston, MA 02364For Sale
 MLS ID #73566846, Festa Foley Team, William Raveis R.E. & Home Services. MLS PIN
