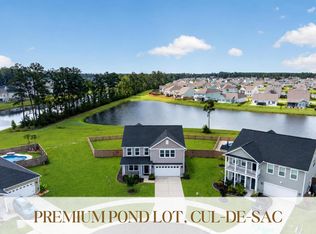
Welcome to 103 Wappoo Trace Lane, where spacious living, thoughtful design, and the convenience of the Cane Bay lifestyle come together in Jasmine Point.Situated on a corner lot, this 5-bedroom, 4-bath home offers a floor plan designed to give everyone their own space while still creating plenty of places to come together. Just off the entry, a dedicated office makes working from home easy, while the separate dining room and adjoining butler's pantry set the stage for everything from weeknight dinners to holiday gatherings.At the heart of the home is a spacious kitchen made for gathering, featuring quartz countertops, stainless steel appliances, double ovens, and an oversized island with plenty of room for cooking, conversation, and casual meals. The kitchen flows naturally into ..the main living space, where a fireplace creates a warm and inviting focal point for relaxing and gathering. A first-floor guest bedroom with a full bathroom offers added privacy and flexibility for overnight guests or multi-generational living. Upstairs, a large loft creates a second living space perfect for movie nights, a playroom, or simply a place to unwind. The spacious primary suite feels like a retreat of its own, complete with tray ceilings, two walk-in closets, and an en-suite bathroom featuring dual vanities, a garden tub, and separate walk-in shower. Another upstairs bedroom includes its own private en-suite bathroom, while two additional bedrooms share a hall bath. Outside, the screened porch overlooks the fenced backyard, creating an easy extension of the living space for morning coffee, grilling, or relaxing at the end of the day. Life in Jasmine Point extends well beyond your front door. Residents enjoy a neighborhood pool and park, while the greater Cane Bay community offers miles of walking, biking, and golf-cart trails, a lake system for outdoor recreation, the Cane Bay Family YMCA and library, and convenient access to grocery shopping, restaurants, and everyday necessities at The Market at Cane Bay. Zoned for the all new Bee Tree Elementary, this home puts so much of daily life right within the community. With room to gather, space to spread out, and a neighborhood designed around an active Lowcountry lifestyle, 103 Wappoo Trace Lane offers more than a beautiful home--it offers a place to truly settle in and enjoy where you live.
Active
$549,900
103 Wappoo Trace Ln, Summerville, SC 29486
5beds
3,300sqft
Single Family Residence
Built in 2021
7,405 Square Feet Lot
$540,300 Zestimate®
$167/sqft
$-- HOA
What's special
- 12 days
- 532
- 56
Likely to sell faster than
Zillow last checked:
Listing updated:
Listed by:
Akers Ellis Real Estate LLC
Source: CTMLS,MLS#: 26027661
Facts & features
Interior
Bedrooms & bathrooms
- Bedrooms: 5
- Bathrooms: 4
- Full bathrooms: 4
Rooms
- Room types: Family Room, Loft, Office, Dining Room, Eat-In-Kitchen, Family, Laundry, Pantry, Separate Dining
Heating
- Central
Cooling
- Central Air
Appliances
- Laundry: Washer Hookup, Electric Dryer Hookup, Laundry Room
Features
- High Ceilings, Garden Tub/Shower, Kitchen Island, Ceiling - Smooth, Tray Ceiling(s), Walk-In Closet(s), Ceiling Fan(s), Eat-in Kitchen, Pantry
- Flooring: Ceramic Tile, Carpet, Luxury Vinyl
- Windows: Window Treatments, ENERGY STAR Qualified Windows
- Number of fireplaces: 1
- Fireplace features: Gas Log, Gas, Living Room, One
Interior area
- Total structure area: 3,300
- Total interior livable area: 3,300 sqft
Property
Parking
- Total spaces: 5
- Parking features: Attached, Off Street, Garage, Garage Door Opener
- Attached garage spaces: 5
Features
- Levels: Two
- Stories: 2
- Entry location: Ground Level
- Patio & porch: Patio, Screened, Front Porch
- Exterior features: Rain Gutters, Lawn Irrigation
- Fencing: Wood
Lot
- Size: 7,405 Square Feet
- Features: Wooded, 0 - .5 Acre
Details
- Parcel number: 1601502076
- Special conditions: 10 Yr Warranty
Construction
Type & style
- Home type: SingleFamily
- Architectural style: Traditional
- Property subtype: Single Family Residence
Materials
- Vinyl Siding, Stone Veneer
- Foundation: Slab
- Roof: Architectural
Condition
- New construction: No
- Year built: 2021
Details
- Warranty included: Yes
Utilities & green energy
- Sewer: Public Sewer
- Water: Public
- Utilities for property: BCW & SA, Berkeley Elect Co-Op, Dominion Energy
Community & HOA
Community
- Features: Pool, Park, Walk/Jog Trails
- Security: Security System
- Subdivision: Cane Bay Plantation
Location
- Region: Summerville
Financial & listing details
- Price per square foot: $167/sqft
- Tax assessed value: $559,100
- Annual tax amount: $2,332
- Date on market: 10/6/2026
- Listing terms: Any,Cash,Conventional,FHA,VA Loan
Estimated market value
$540,300
$513,000 - $567,000
$3,006/mo
Price history
| Date | Event | Price |
|---|---|---|
| 10/8/2026 | Listed for sale | $549,900+8.9%$167/sqft |
Source:  CTMLS #26027661 Report a problem | ||
| 12/22/2021 | Sold | $505,000-1%$153/sqft |
Source: CTMLS #21022281 Report a problem | ||
| 8/13/2021 | Listed for sale | $509,990$155/sqft |
Source: CTMLS #21022281 Report a problem | ||
Public tax history
| Year | Property taxes | Tax assessment |
|---|---|---|
| 2025 | $2,332 +3.5% | $22,360 |
| 2024 | $2,253 +11.2% | $22,360 +14.1% |
| 2023 | $2,025 -11% | $19,590 |
| 2022 | $2,276 +98% | $19,590 |
| 2021 | $1,150 | -- |
Find assessor info on the county website
Monthly payment
Est. payment
Payment breakdown
Explore the cost of this home by adjusting the details. Changes won't be saved.Climate risks
Neighborhood: 29486
Nearby schools
Schools provided by the listing agent
- Elementary: Bee Tree Elementary
- Middle: Cane Bay
- High: Cane Bay High School
Source: CTMLS. This data may not be complete. We recommend contacting the local school district to confirm school assignments for this home.
Similar homes
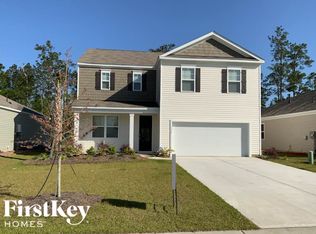
- $549,0004 bd4 ba2.7k sqft684 Yellow Leaf Ln, Summerville, SC 29486For Sale
 MLS ID #26027323, Kevin Richter. CTMLS
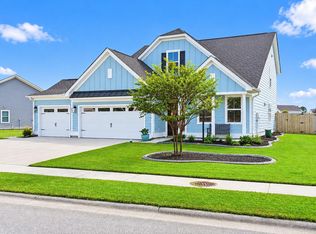
- $549,9904 bd4 ba2.8k sqft532 Fern Tree Dr, Summerville, SC 29486For Sale
 MLS ID #26013437, Lauren Gasperic. CTMLS
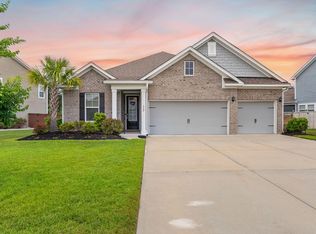
- $535,0005 bd4 ba3.3k sqft449 Spectrum Rd, Summerville, SC 29486For Sale
 MLS ID #26027640, Roni Haskell. CTMLS
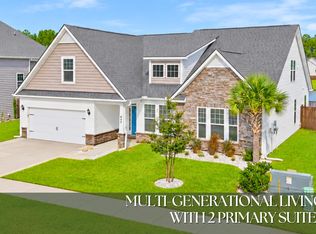
- $540,0004 bd4 ba3.2k sqft109 Bolsena Ct, Summerville, SC 29486For Sale
 MLS ID #26025557, Clara Farish. CTMLS
- $549,9804 bd3 ba2.5k sqft228 Shortmarsh St, Summerville, SC 29486For SaleMLS ID #26018902, Chris Maddox. CTMLS
- $544,9904 bd3 ba3.5k sqft215 Squire Pope Rd, Summerville, SC 29486For SaleMLS ID #26024633, Lauren Gasperic. CTMLS
- $524,0005 bd4 ba2.7k sqft601 Yellow Leaf Ln, Summerville, SC 29486For SaleMLS ID #26022340, Lauren Gasperic. CTMLS
- $539,9004 bd3 ba2.9k sqft109 Riley Farms Ct, Summerville, SC 29486For SaleMLS ID #26019670, Janelle Collins. CTMLS
- $524,9004 bd3 ba2.5k sqft135 Whaler Ave, Summerville, SC 29486For SaleMLS ID #26022399, Louisa Neely. CTMLS
- $515,0004 bd4 ba2.8k sqft184 Whaler Ave, Summerville, SC 29486For SaleMLS ID #26016688, Theresa Halverson. CTMLS
- $499,9904 bd4 ba2.8k sqft101 Orpington Trl, Summerville, SC 29486For SaleMLS ID #26025028, Lauren Gasperic. CTMLS
- $540,0004 bd3 ba2.5k sqft381 Wappoo Trace Ln, Summerville, SC 29486For SaleMLS ID #26016523, Randi Hartman. CTMLS
- $599,9904 bd3 ba3.1k sqft213 Shadybrook Dr, Summerville, SC 29486For SaleMLS ID #26027603, Rebekah Shaaban. CTMLS
- $494,0005 bd5 ba3.2k sqft292 Lucca Dr, Summerville, SC 29486For SaleMLS ID #26019093, Rebekah Osgood. CTMLS
- $499,9904 bd4 ba3k sqft227 Wappoo Trace Ln, Summerville, SC 29486For SaleMLS ID #26021276, Mike Mcdonagh. CTMLS
- $519,0004 bd3 ba2.3k sqft492 Rowley Ln, Summerville, SC 29486For SaleMLS ID #26019762, Michelle Davis. CTMLS
- $448,5005 bd4 ba2.5k sqft518 Richfield Way, Summerville, SC 29486For SaleMLS ID #26022918, Diane Cole. CTMLS
- $510,0004 bd4 ba2.4k sqft427 Whispering Breeze Ln, Summerville, SC 29486For SaleMLS ID #26025518, Kevin Richter. CTMLS
- $475,0006 bd3 ba3k sqft155 Lucky Day Dr, Summerville, SC 29486For SaleMLS ID #26025301, Lucina Meyer. CTMLS
- $514,9005 bd3 ba3.3k sqft422 Ambrose Dr, Summerville, SC 29486For SaleMLS ID #26013438, Chris Maddox. CTMLS
